OVERVIEW
Max Estate 361 Gurgaon, Dwarka Expressway
Dwarka Expressway has more launches per kilometre right now than almost any other corridor in the NCR, which makes it easy for one project to sound like every other project on paper. So instead of repeating the brochure, this piece is built around the questions buyers actually ask a broker or a site engineer on a visit location realities, unit math, what "possession 2029" really means for your money, and where the risks sit.
Where It Actually Sits, and What That Means for Your Commute
Max Estate 361 Gurgaon is located in Sector 36/36A, on the Gurugram side of Dwarka Expressway. In practice, that puts it roughly 10–15 minutes from the expressway's key interchanges by car in normal traffic, with IGI Airport and Cyber City both within a realistic 25–35 minute drive depending on which end of Cyber City you're headed to Golf Course Road traffic near DLF Phase 3 is the usual bottleneck, not the expressway itself.
The bigger factor for long-term value isn't today's drive time it's what's being built around it. Global City, the state's upcoming mixed-use business district, sits close enough to this stretch that its construction timeline is worth tracking directly rather than taking on faith; NHAI's metro and road-widening plans for the corridor have shifted before, so buyers should check the latest status on the Haryana government or GMDA site rather than relying on a 2024-era brochure line.
The Project in Numbers
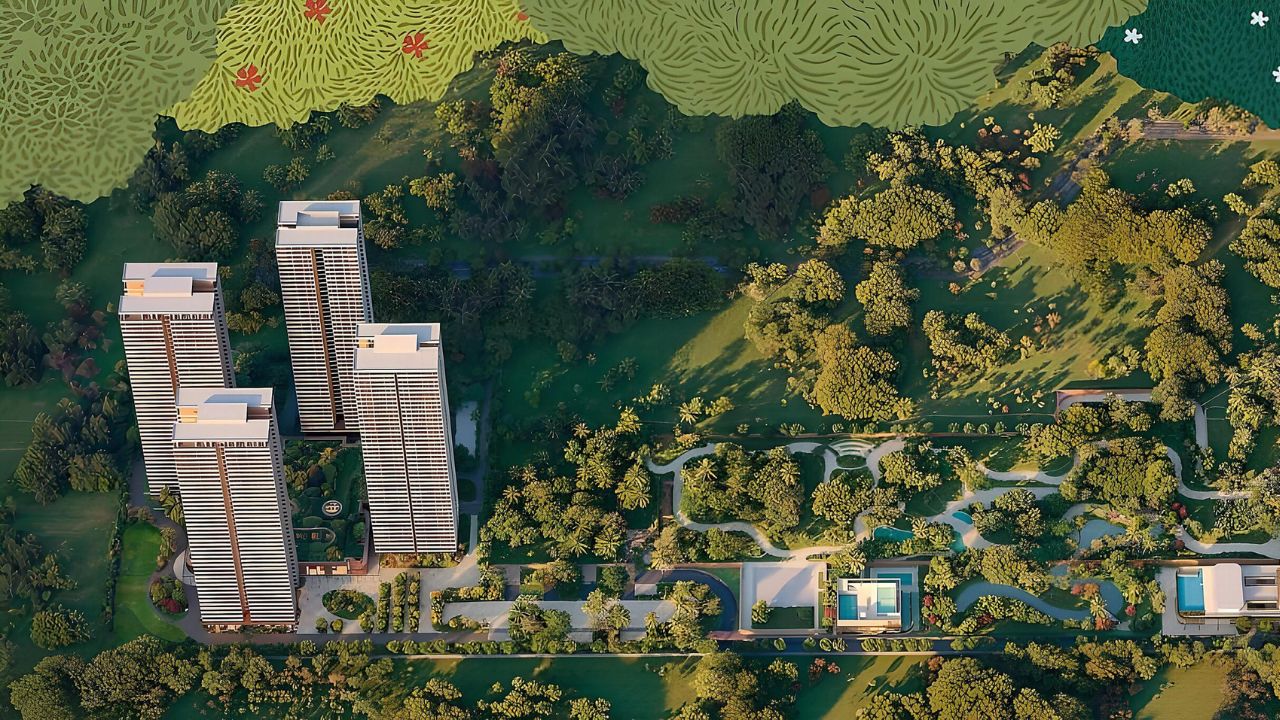
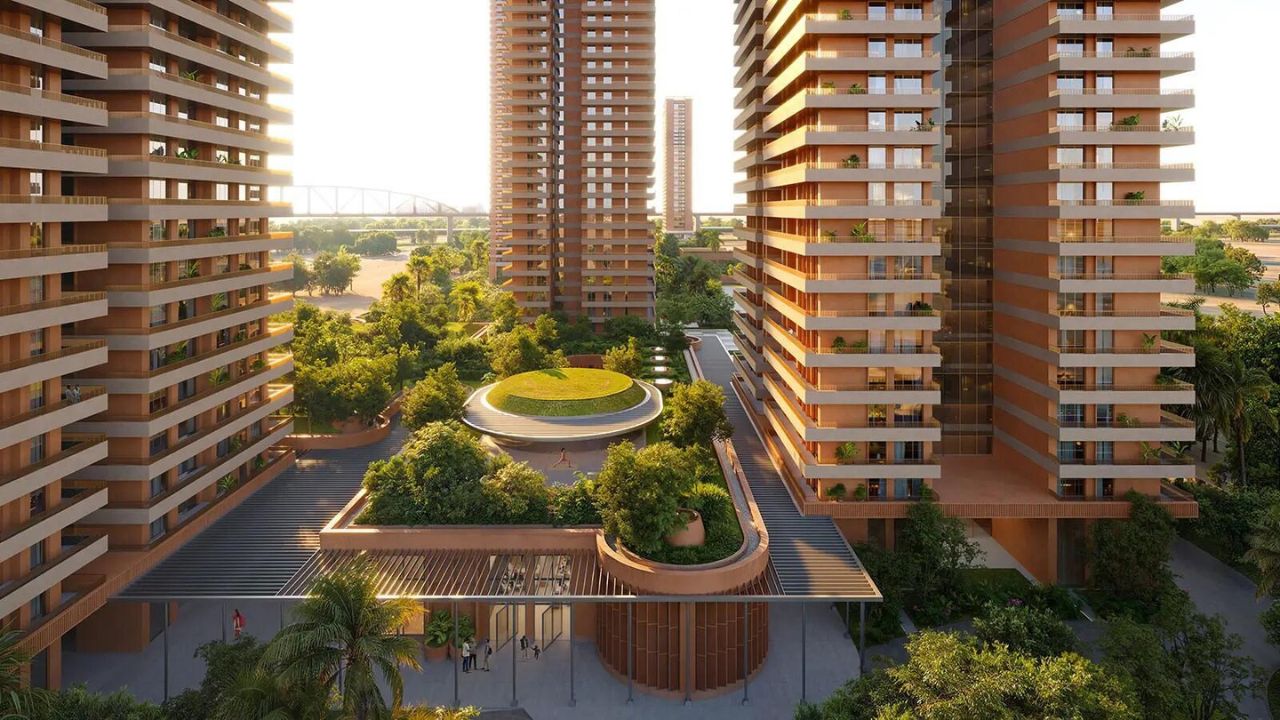
Max Estate 361 Gurgaon is developed on approximately 18 acres, positioned as a low-rise, low-density community rather than a tower-stacked one Max Estates has said open space accounts for over 80% of the land parcel. Centrepieces include a roughly 150-metre water body and a landscaped forest trail spanning about 2.5 lakh sq. ft.
|
Configuration |
Approx. Size |
Notes |
|
3 BHK + Staff |
~3,000 sq. ft. onward |
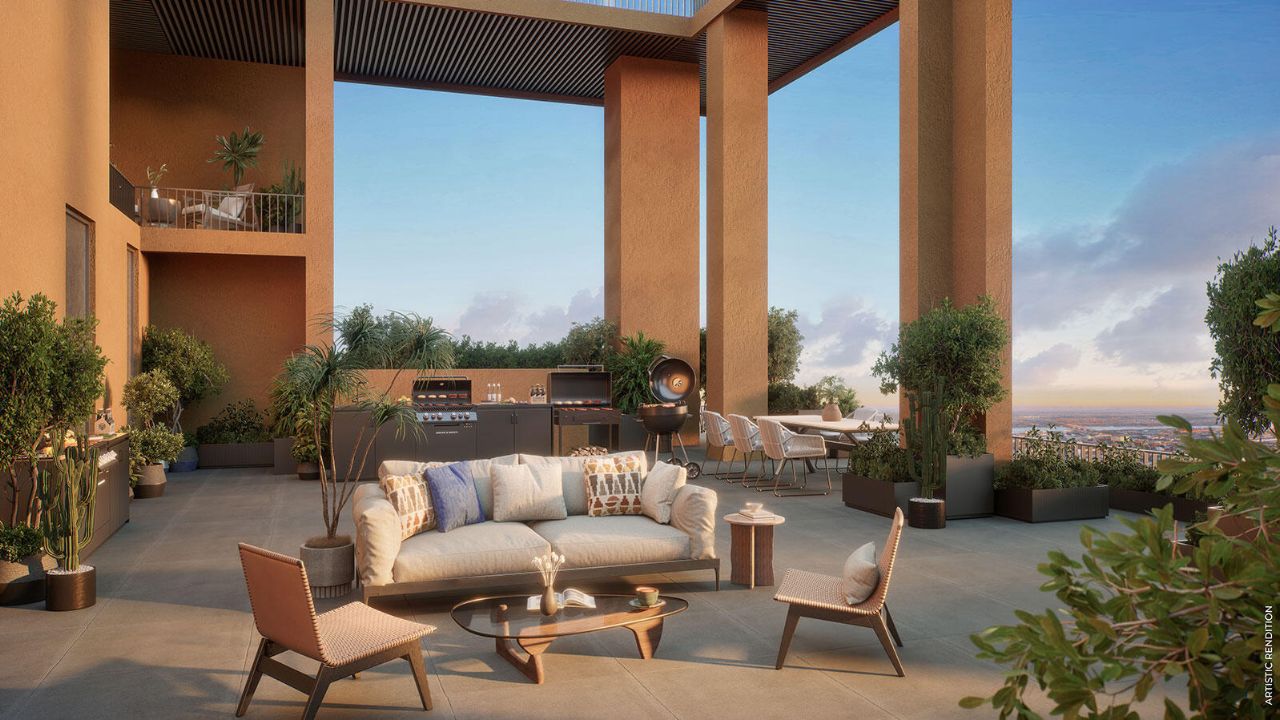
Four-side open, wraparound deck |
|
4 BHK + Staff |
~4,000 sq. ft. onward |
Larger decks, better cross-ventilation |
|
Penthouses |
Project-specific |
Private decks, panoramic views |
Numbers above are as publicly disclosed by the developer at launch; unit sizes, tower count, and configurations on large projects often get revised between launch and possession, so always cross-check the current RERA filing before booking not the sales brochure.
Social Infrastructure: Schools, Hospitals, and Retail Nearby
A project's location score isn't just about the expressway it's about what's within a genuine 15–20 minute radius for daily life. Sector 36/36A sits within reach of established schools and hospital chains that have expanded along the Gurugram–Dwarka corridor over the last few years, alongside newer retail developments coming up closer to Sector 37D and Dwarka Sector 21. That said, "within reach" on this stretch still often means a car trip rather than a walk, since social infrastructure along Dwarka Expressway has historically lagged the residential launches themselves. Ask specifically which schools and hospitals are operational today (not "planned") within a 5 km radius, and drive that distance yourself before assuming it as a selling point sales teams tend to quote straight-line distance, not actual drive time on ground.
What's Genuinely Different Here vs. the Rest of the Corridor
Most Dwarka Expressway launches sell "green living" as a marketing line. What separates a project worth shortlisting from one that isn't is whether that translates into the density math: an 18-acre parcel with 80%+ open space and a capped unit count per acre behaves very differently from a project promising greenery on a fraction of the land. That's the number to ask your broker for directly units per acre rather than taking "low-density" at face value.
The clubhouse (around 2 lakh sq. ft. across two levels) and a dedicated 10,000 sq. ft. wellness/longevity centre are also above what's typical for this price band on the corridor, though amenities of this scale come with proportionally higher maintenance charges factor that into your monthly outgo calculation, not just the purchase price.
How It Stacks Up Against Other Corridor Launches
Dwarka Expressway has seen a wave of luxury launches in the 3–4 BHK segment over the past two years, most pitching similar language: low density, wellness amenities, green cover. Where projects genuinely diverge is on three practical metrics that rarely make it into the brochure headline:
- Land-to-unit ratio. An 18-acre parcel with a capped, low-rise format behaves differently from a high-rise project on a similar acreage ask for the total unit count and tower height, not just the "% open space" figure.
- Clubhouse-to-household ratio. A 2-lakh-sq-ft clubhouse sounds identical whether it's serving 300 households or 1,200 the experience, and the maintenance cost per household, changes sharply based on that number.
- Payment plan structure. Construction-linked plans (CLP) protect buyers better than lump-sum or subvention plans if timelines slip, which matters more on a 2029-possession project than on one nearing completion.
None of these numbers are usually volunteered upfront they're the questions that separate a considered shortlist decision from a brochure-driven one.
Developer Track Record: What to Actually Verify
Max Estates Limited is the real estate arm of Max Group, which has a longer history in insurance, healthcare, and senior living than in residential real estate specifically. That's not disqualifying but it does mean the right due diligence is different from evaluating a 20-year pure-play developer:
- Ask for the delivery track record of Max Estates' other completed projects in Delhi-NCR, not just this one's renders.
- Check the RERA registration number for Max Estate 361 Gurgaon specifically on the Haryana RERA portal (haryanarera.gov.in) and confirm the promised possession date matches what's being quoted to you verbally.
- Request the payment plan schedule in writing and map it against actual construction milestones, not calendar dates alone.
Possession Timeline and What It Means for Your Capital
Expected possession is around 2029, which puts this firmly in medium-to-long-horizon territory. That has two direct implications for buyers:
- Pre-launch/under-construction pricing carries construction-linked risk. Confirm whether the payment plan is construction-linked (CLP) or a subvention-style plan, since the risk profile differs meaningfully.
- A 3–5 year runway is exactly the window infrastructure projects like Global City and metro extensions are supposed to mature in which is the bull case for appreciation, but also means your return depends on those external projects actually landing on schedule. Track them independently rather than assuming.
Sustainability Claims — What "Expected IGBC Platinum" Actually Means
The project is targeting IGBC Platinum certification. Note the word "targeting" this is a design-stage certification goal, not a certificate already issued. If this matters to your decision (it should, given maintenance and utility costs over a 10+ year hold), ask the developer for the current certification status in writing at the time of booking, since design-stage targets and as-built certifications don't always align.
Site Visit Checklist: Questions to Ask On-Ground
Brochures and sales calls rarely survive a site visit unedited. If you're visiting Max Estate 361 Gurgaon (or shortlisting it against alternatives), carry this list rather than relying on memory:
- Current RERA registration number and last-updated status, shown on paper not quoted verbally.
- Actual construction progress vs. the milestone the payment plan claims you're paying for.
- Confirmed unit count per tower and total towers cross-check against the sanctioned building plan if the sales office allows it.
- Current, written maintenance charge estimate per sq. ft. not a "will be decided later" answer.
- Which specific amenities are complete vs. still on the master plan render.
- Nearest operational (not "upcoming") school, hospital, and metro access point, with drive time you clock yourself.
Who This Project Actually Suits
- End-users prioritising space over immediate move-in: the low-density layout and larger unit sizes suit families who value that over a project completing in 12–18 months.
- Investors with a 5+ year horizon: given the 2029 possession estimate, this isn't a project for buyers looking for near-term rental income.
- Buyers who can absorb premium maintenance costs: the amenity scale here comes with a maintenance bill to match worth budgeting for before comparing headline pricing against other corridor launches.
It's less suited to buyers who need possession within 2–3 years or who are pricing purely on a per-sq-ft basis without weighing density and amenity load.
Choose Your Perfect Floor Plan
Explore thoughtfully designed layouts with spacious rooms, modern amenities and comfortable living spaces.
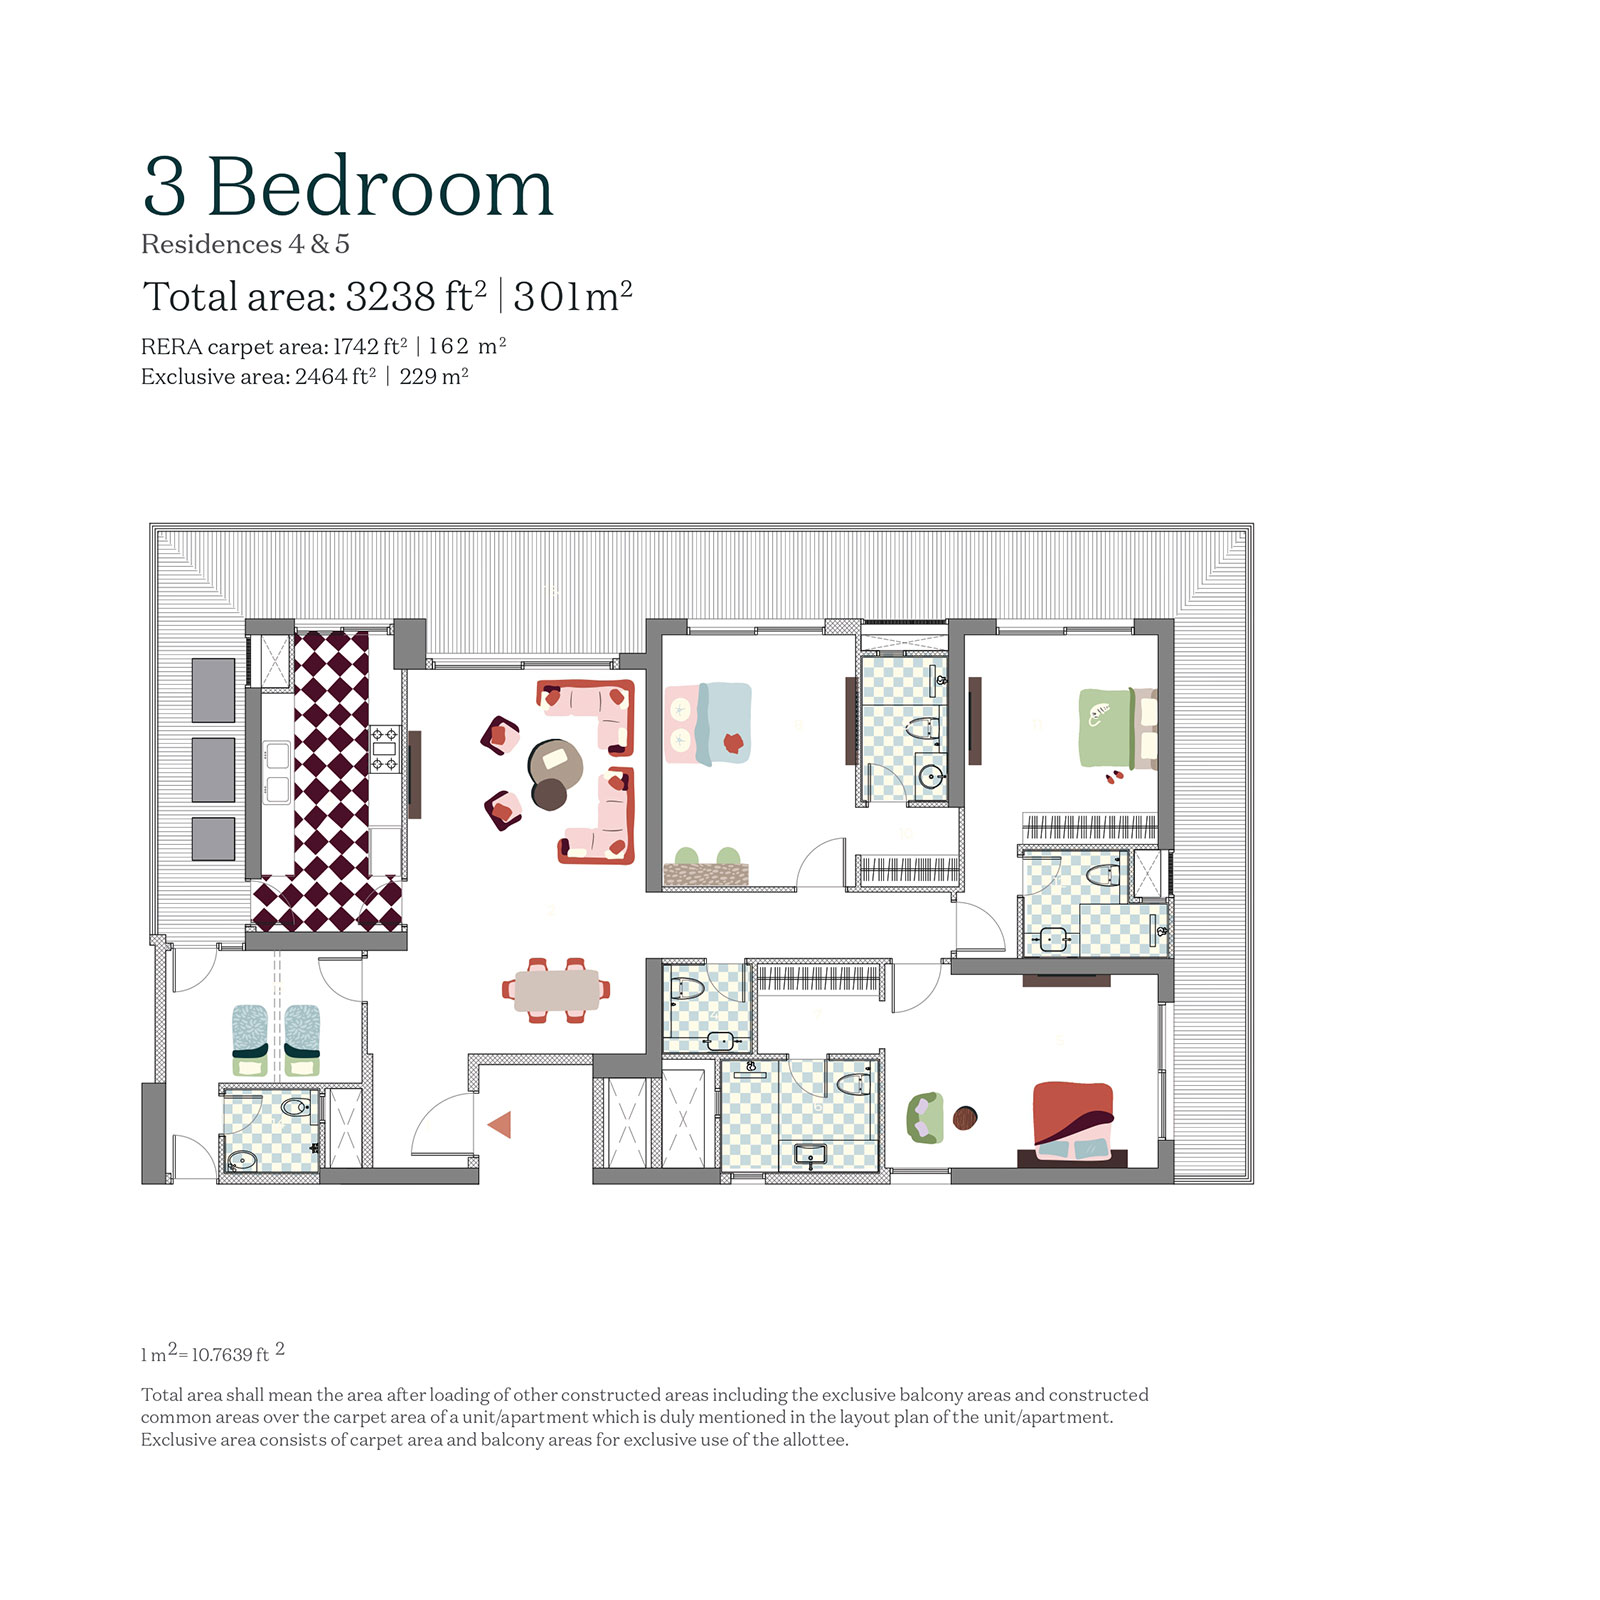 3 Bedroom
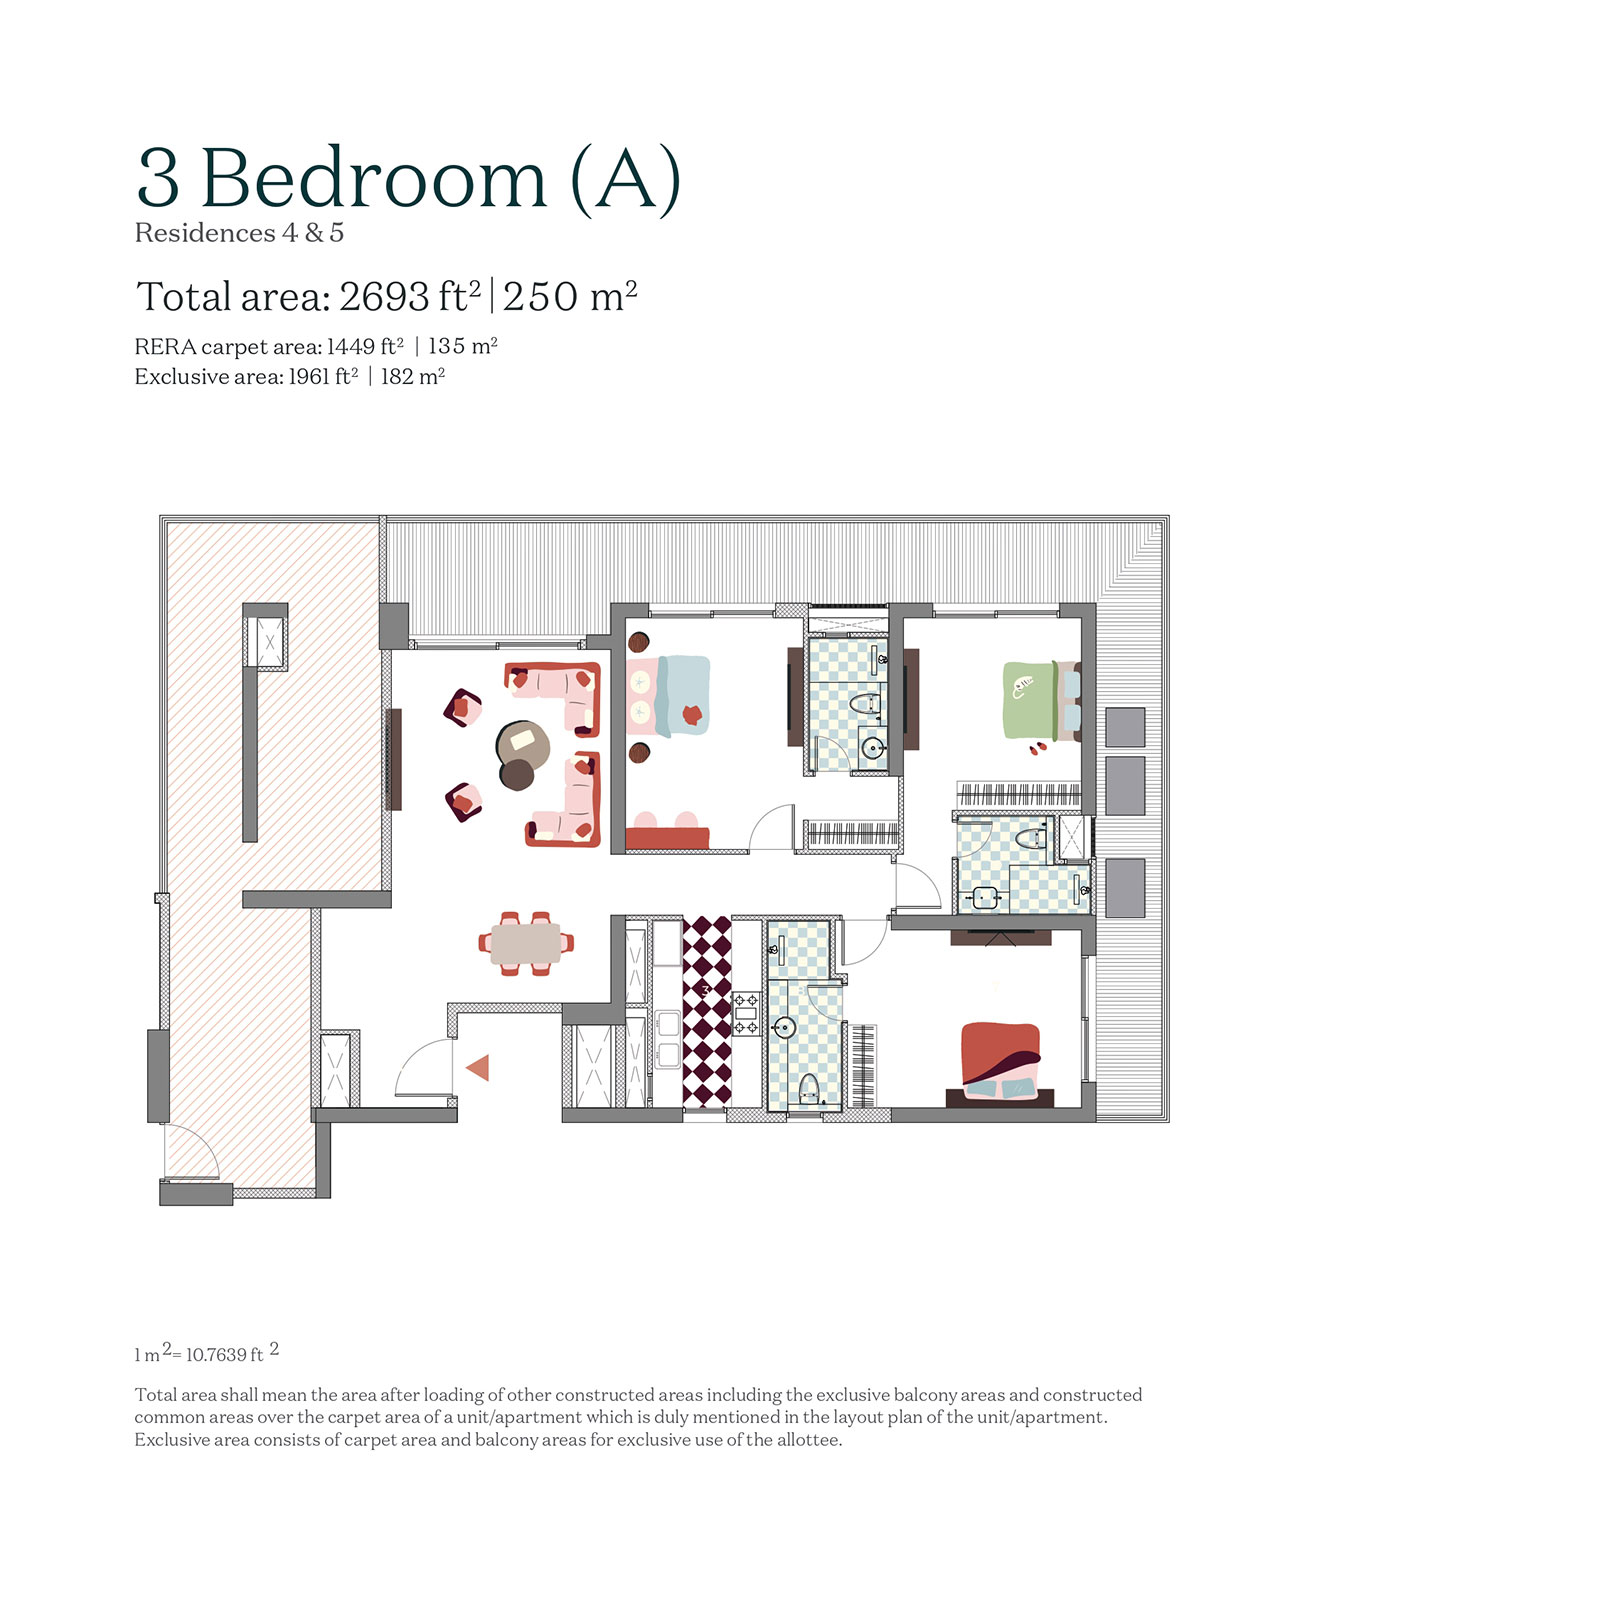 3 Bedroom ( A )
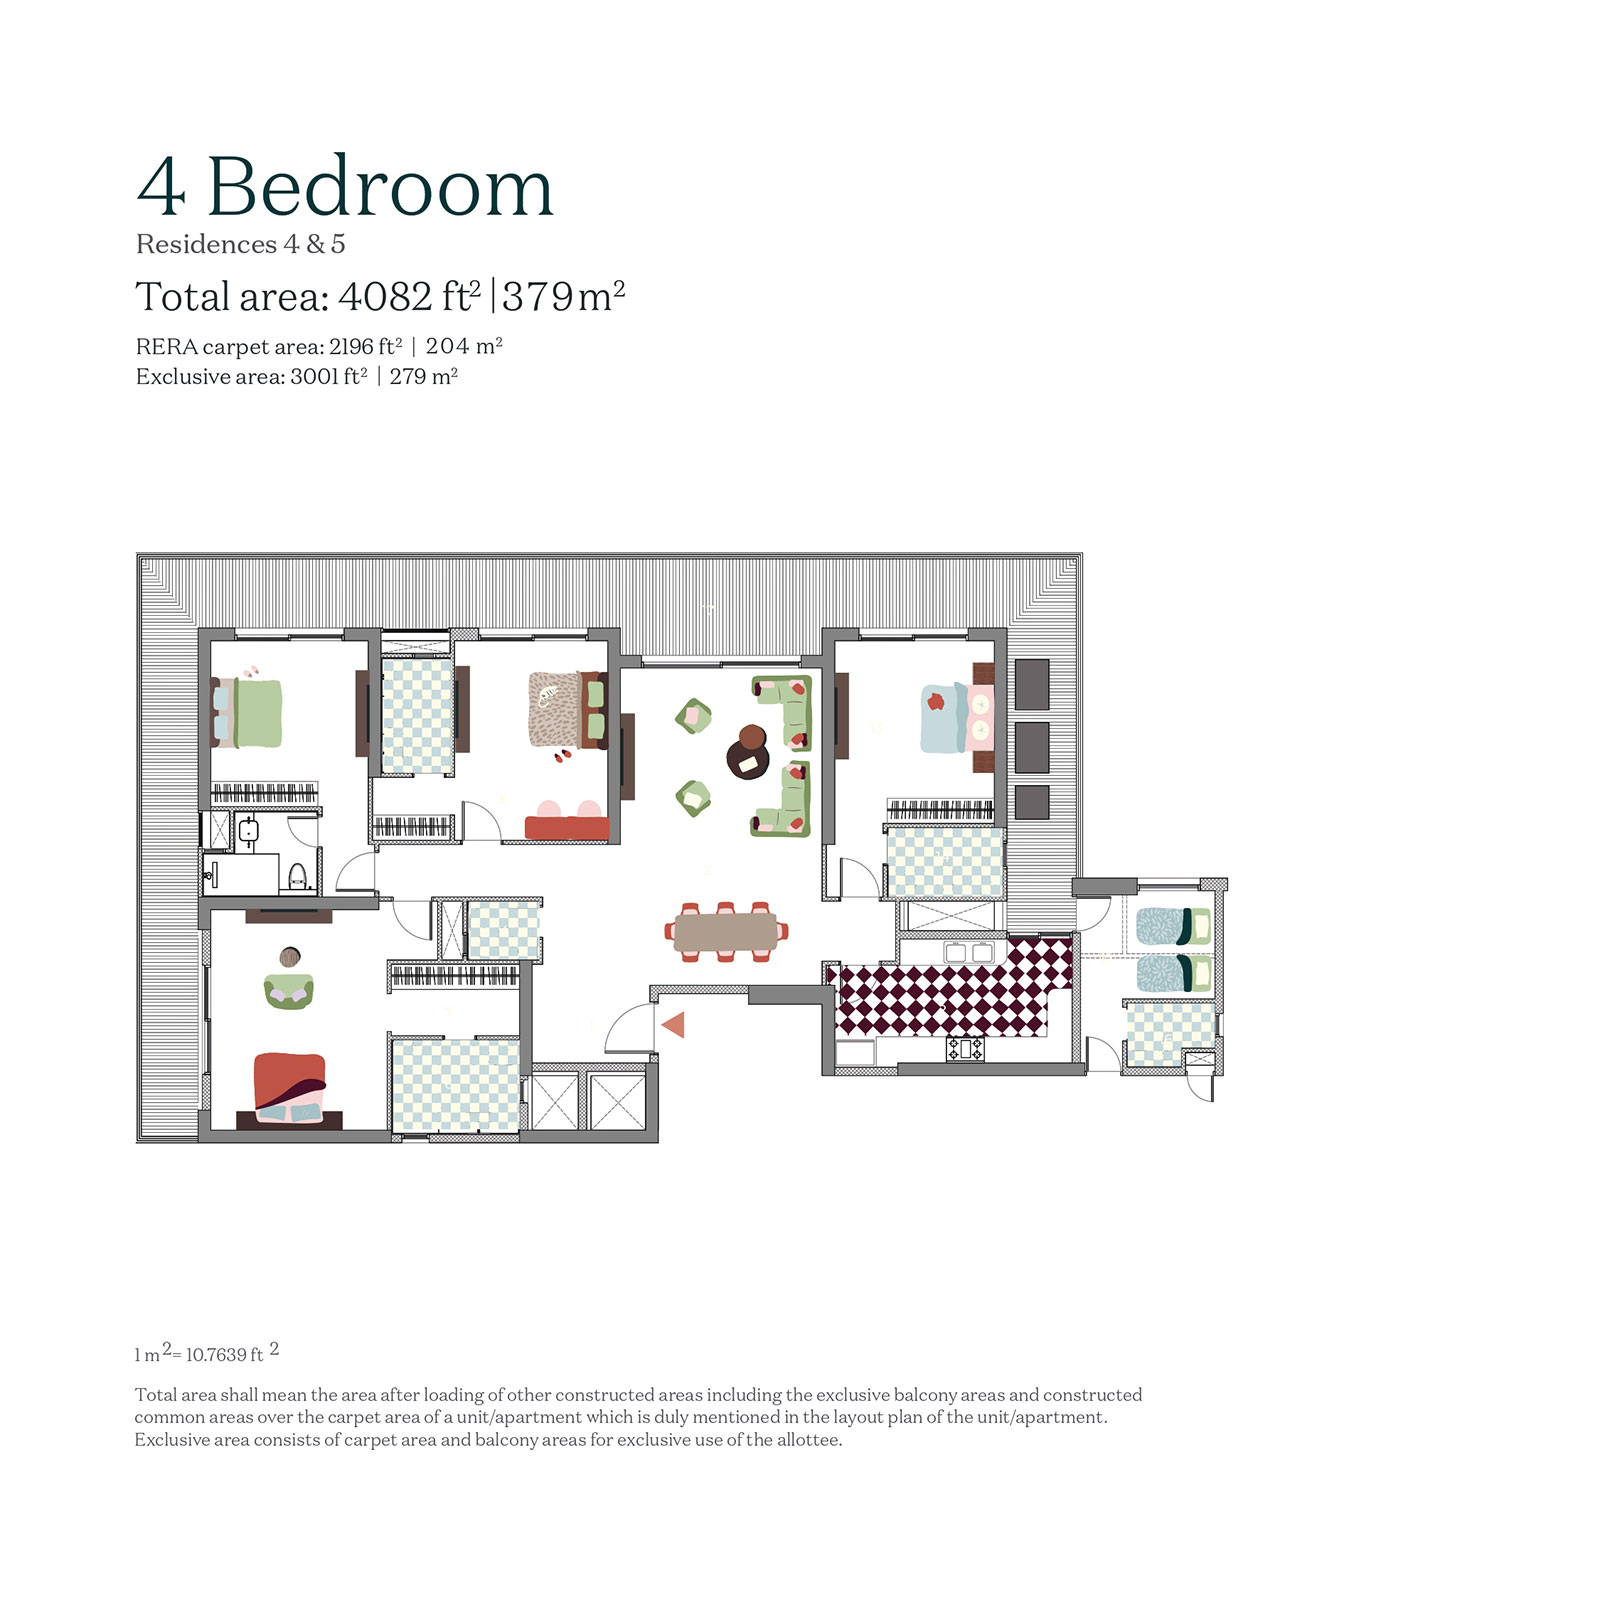 4 BHK
4 BHK
Everything You Need
Enjoy thoughtfully designed amenities that make your everyday lifestyle comfortable, convenient and luxurious.
Hospital
Transportation
Intercom facility
Airport
Shopping Center
Rain Water Harvesting
Coffee Shop
Parking
Gardens
Indoor Games
Out Door Games
Mini Theater
Club House
Security Guard
GYM
CCTV
Plans & Layout
Explore the location, site layout and master plan of the project.
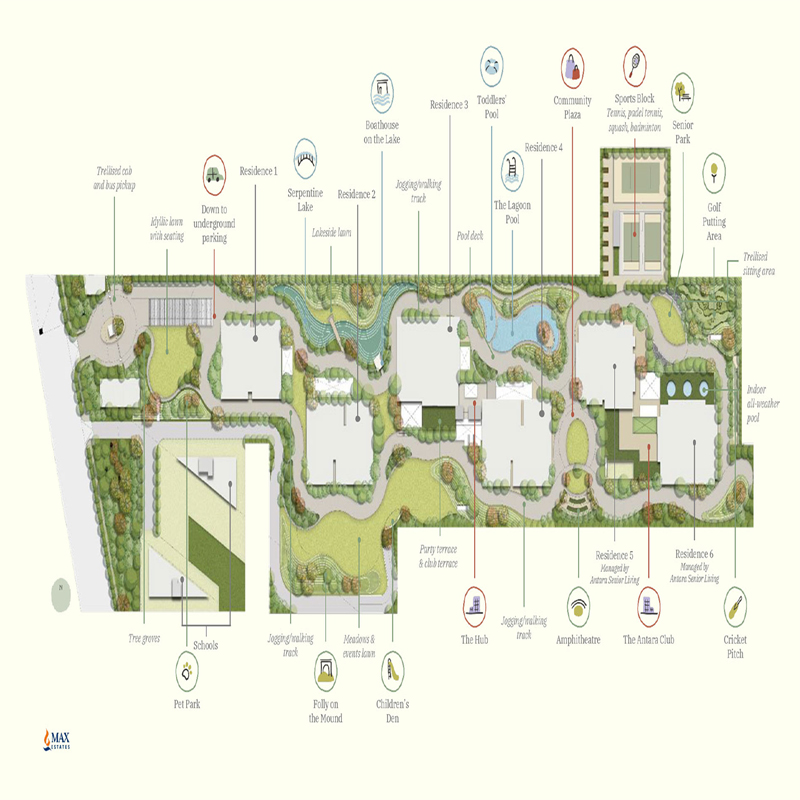
Site Plan
View complete site layout
Showcase of project
Location Map
Explore the location, site layout and master plan of the project.
Disclaimer: This website is an independent property information platform operated by an authorized real estate channel partner and is created to assist buyers with project information, site visit support, pricing updates, and sales enquiries. It is not owned, operated, or maintained by M3M India Pvt. Ltd. or any of its subsidiaries.