OVERVIEW
Max Estate 360 Sector 36A Gurgaon: 3 & 4 BHK Apartments on Dwarka Expressway
Max Estate 360 is an under-construction luxury housing society by Max Estates in Sector 36A, Gurugram. The project sits at the meeting point of Dwarka Expressway and the Central Peripheral Road (CPR), one of the most closely watched residential corridors in Gurgaon. Max Estate 360 Gurgaon offers spacious 3 and 4 BHK apartments for sale, with possession scheduled for August 2030. It combines premium residences, a senior living wing, sports facilities, landscaped greens and smart-home features in a single gated community.
About Max Estate 360 Gurgaon: 3 & 4 BHK Homes by Max Estates
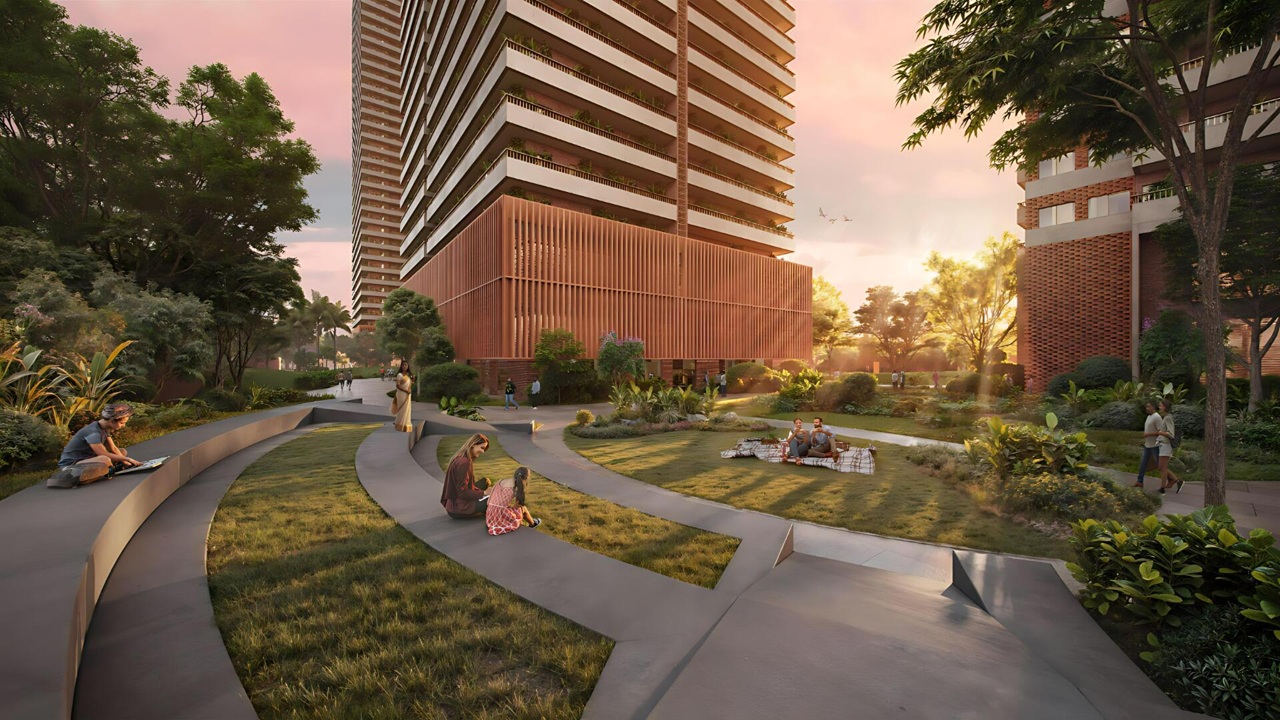
Max Estate 360 Gurugram, officially registered as Estate 360, is spread over approximately 11.8 acres. The registered phase has six residential towers of 37 floors each and about 864 residential units. Around 30% of the land is kept as open area, which gives the community room for gardens, sports courts and walking trails.
Max Estate 360 is built around a simple idea: a good home should look after the people living in it, whatever their age. The project follows the LiveWell approach of Max Estates, which shapes everything from the landscaped greens and walking paths to the shared clubs and sports spaces. Here, a young couple, a working professional, a family with school-going kids and a retired grandparent can all find something that fits their routine. That is what makes Max Estate 360 Gurugram a true multi-generational address, where every member of the family has a space to relax, stay active and meet neighbours without leaving the estate.
Max Estate 360 Project Highlights
| Detail | Information |
|---|---|
| Project Name | Max Estate 360 |
| Developer | Max Estates |
| Location | Sector 36A, Dwarka Expressway, Gurugram |
| Land area | approximately 11.8 acres |
| Towers and floors | 6 towers, 37 floors |
| Total units | about 864 residential units in the registered phase |
| Configurations | 3 BHK, 3 BHK Type A, 3 BHK Type B and 4 BHK apartments |
| Apartment size | 2,611 to 3,531 sq. ft. |
| Starting price | Rs. 5.38 Cr onwards |
| Possession | August 2030 |
| RERA number | RC/REP/HARERA/GGM/860/592/2024/87 |
| Sustainability | IGBC Platinum pre-certified |
Max Estate 360 Location and Address
The address of Max Estate 360 is Sub-Tehsil Harsaru, Sector 36A, Gurgaon, Haryana. The project is close to Dwarka Expressway, so residents can reach Delhi, Cyber City, Golf Course Road, New Gurugram and Manesar without relying on the congested older roads of the city.
Daily-life infrastructure is within a short drive. A school is around 3 km away, Shri Balaji Hospital and Trauma Center is a well-known healthcare landmark in the area, and Garhi Harsaru Junction railway station is the nearest rail point at roughly 10 km. IGI Airport is approximately 25 km from the project, and an ATM is available within about 100 metres.
Sector 36A also benefits from the steady development along Dwarka Expressway. New residential launches, retail and commercial projects have been adding to the corridor, which strengthens the long-term appeal of Max Estate 360 for both end users and investors.
Connectivity Advantages of Max Estate 360 Sector 36A
- Direct access to Dwarka Expressway and CPR
- Easy reach to Delhi and IGI Airport
- Good road links to Cyber City, Golf Course Road and Sohna Road
- Quick access to New Gurugram and Manesar
- Nearby schools, hospitals and daily-need shopping
- Garhi Harsaru Junction railway station in the vicinity
Travel times vary with traffic, so it is worth driving the route at your preferred time of day during a site visit.
Max Estate 360 Floor Plans and Price List
Max Estate 360 Gurgaon offers 3 BHK and 4 BHK apartments planned for families who want space, privacy and comfort. The 3 BHK options are available in three layouts, the standard 3 BHK and the 3 BHK+ Type A and Type B. The 4 BHK option is designed for larger and multi-generational households. Apartment sizes at Max Estate 360 Sector 36A range from approximately 2,611 sq. ft. to 3,531 sq. ft., so every layout has generous living, dining and bedroom areas.
What the Max Estate 360 floor plans include
- Wraparound decks that extend the living area outdoors and bring in green views
- En suite bathrooms attached to every bedroom
- A separate powder room for guests
- Separation between guest areas and private living spaces
- A separate staff entry, so household help can move around without disturbing the family
- A flexible room that can be used as a home office, storage room or staff room
- A provision for a puja niche in the 4 BHK layout
These features make the Max Estate 360 floor plans practical for daily living. The separate staff entry and flexible room suit families who need extra utility space, while the decks add a private outdoor corner to each home.
Max Estate 360 price
The price of Max Estate 360 Gurugram starts from Rs. 5.38 Cr onwards for 3 BHK apartments, and 4 BHK apartments start from Rs. 7.27 Cr onwards. The final price of an apartment depends on its layout, floor, view and the payment plan you choose. Taxes, registration charges and other statutory charges are extra.
For the latest Max Estate 360 price list, the exact price of each 3 BHK Type A, Type B and 4 BHK unit, and the current payment plan, you can request the cost sheet from our team. We can also share the Max Estate 360 brochure with all floor plans, so you can compare the layouts before booking a site visit.
Max Estate 360 Payment Plan
Max Estates usually offers structured payment options linked to construction progress, and the exact schedule can differ by unit and launch phase. For the current Max Estate 360 payment plan, down payment requirement, GST and registration costs, you can request the latest cost sheet along with the brochure from our team.
Amenities at Max Estate 360 Gurgaon
Max Estate 360 has more than 60 wellness and lifestyle amenities designed for all age groups.
The Hub clubhouse
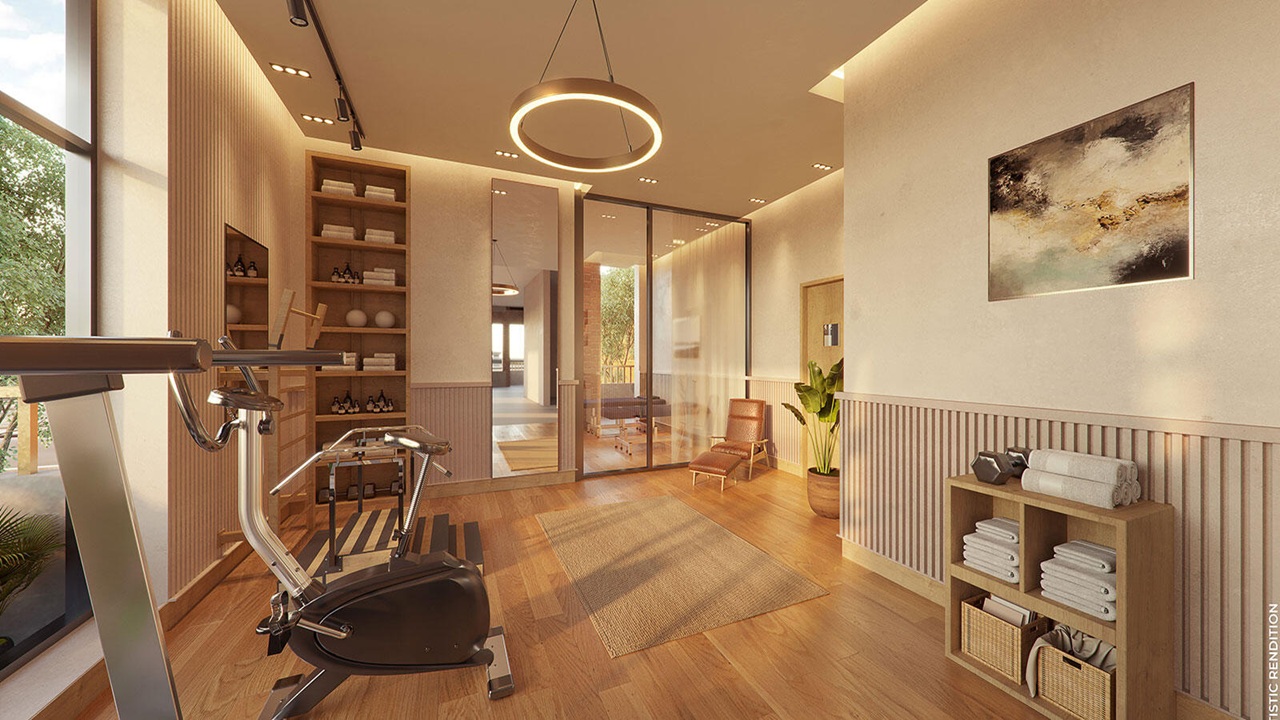
- Gymnasium and spa
- Outdoor swimming pool and indoor pool
- Co-working spaces
- Dining areas
- Creche
- Community and social spaces
Sports facilities
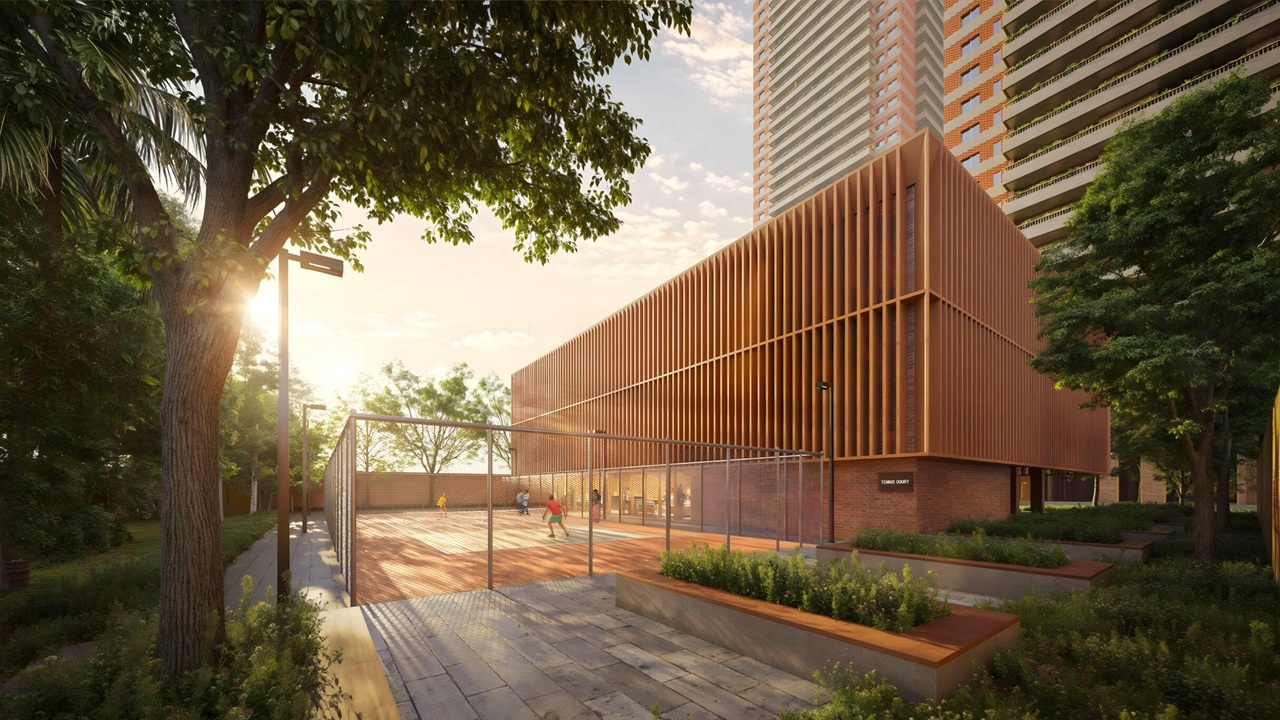
- Tennis and padel tennis courts
- Squash and badminton courts
- Cricket pitch
- Golf putting area
- Jogging and cycling tracks
- Rooftop refreshment area
Outdoor and lifestyle
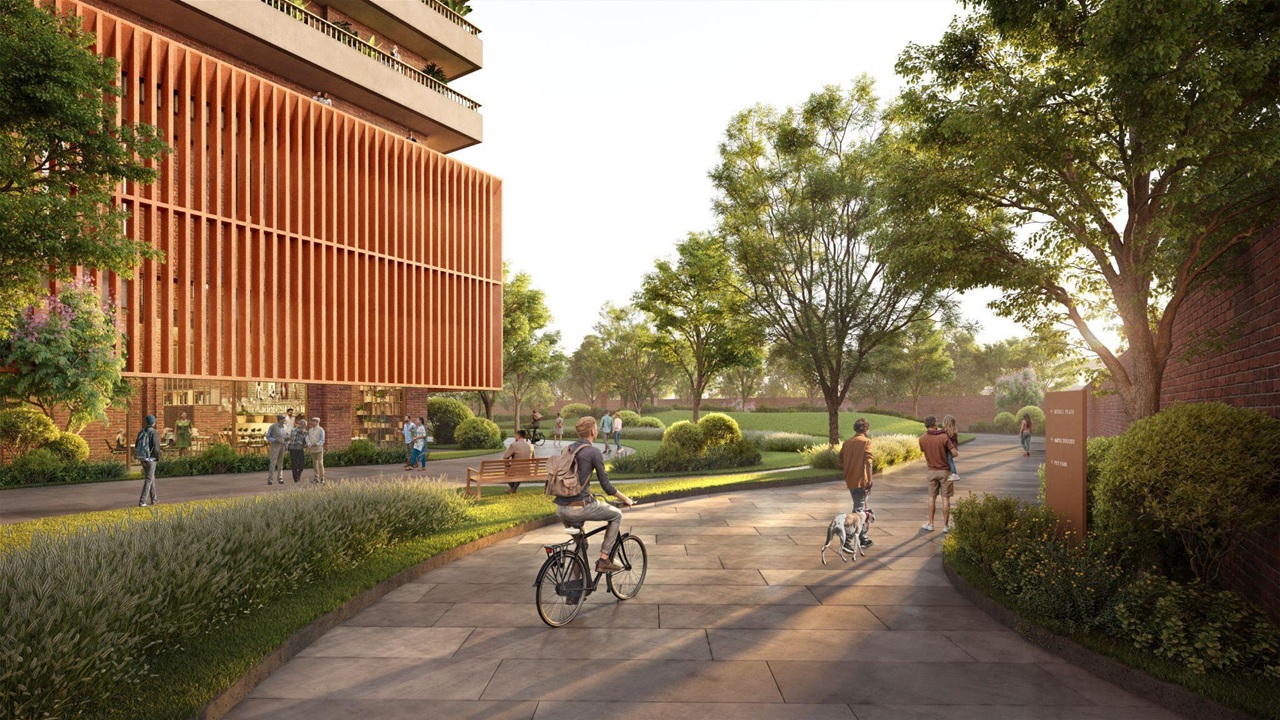
- Landscaped gardens and meadows
- Serpentine Lake
- Around 700 trees across 33 native species
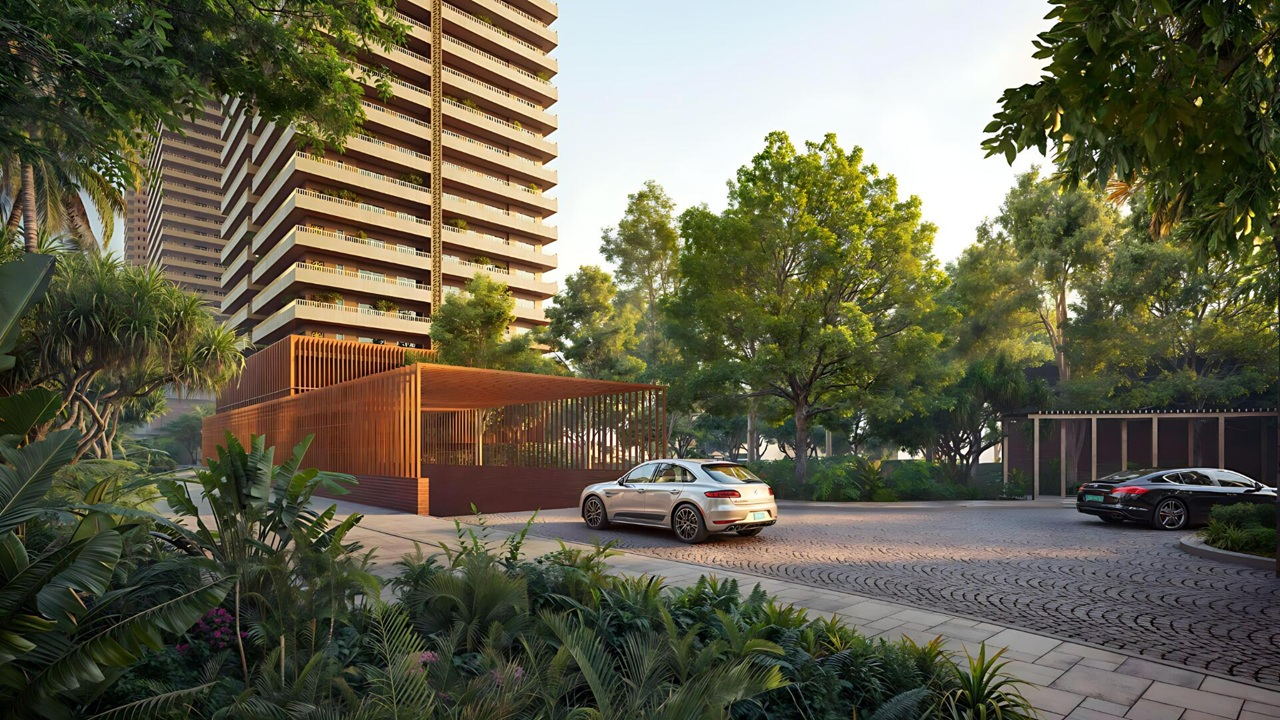
- Car-free ground-level concept with a dedicated underground vehicle movement system
Smart Home and Security Features
Homes at Max Estate 360 Gurgaon come with technology that makes daily living easier and safer.
- One-tap control of lights, fans and AC in every room through a mobile app
- Motion sensor lights in bathrooms
- Video door phones and smart door locks for secure, remote access
- Gas leakage sensors in kitchens
- Air-conditioned lobbies for a comfortable arrival
- Separate elevator lobbies for privacy and less crowding
Architecture and Green Living
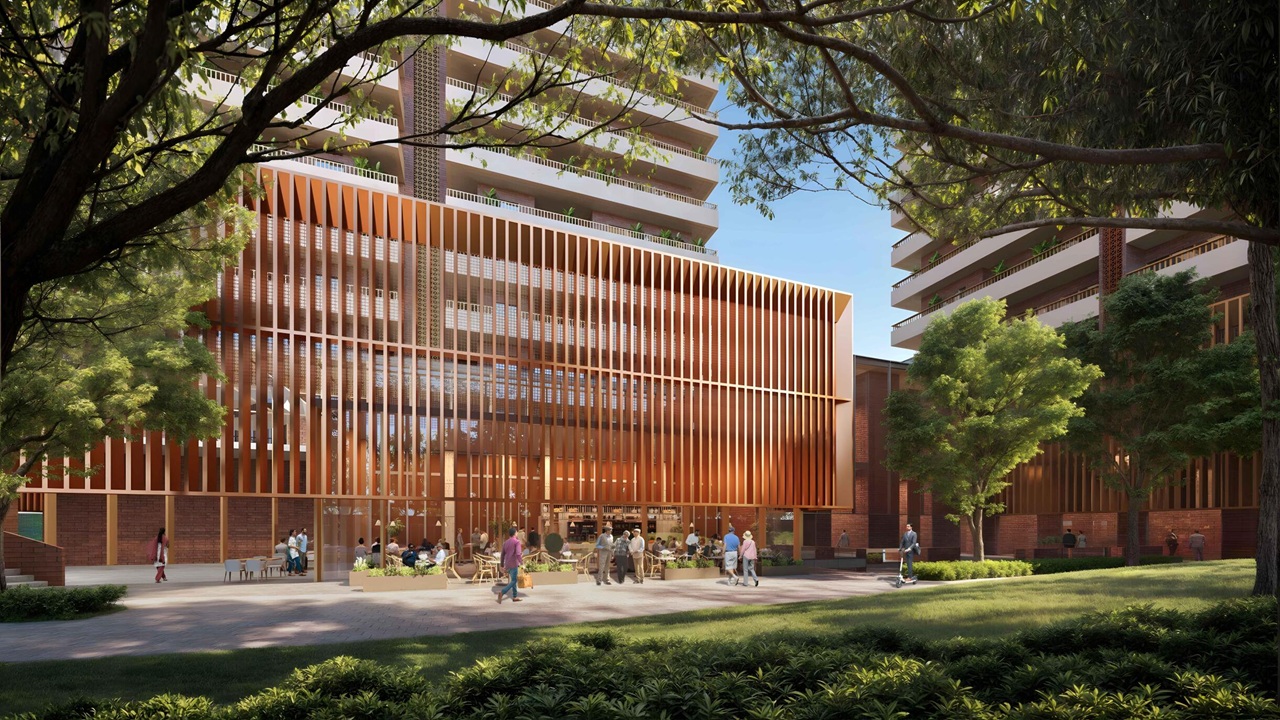
The design of Max Estate 360 Gurgaon draws on Indian architectural traditions, with red-brick and terracotta elements and patterns inspired by jaali work. The jaali-inspired details give the buildings a distinct character while allowing ventilation and soft daylight. Wraparound decks give every home generous outdoor space with green views.
The project is IGBC Platinum pre-certified. Sustainability measures include energy-efficient systems, water recycling and waste management, along with native planting across the community.
Max Estate 360 RERA Details and Possession
Max Estate 360 Gurgaon is registered with Haryana RERA under registration number RC/REP/HARERA/GGM/860/592/2024/87, dated 16.08.2024. The registered phase includes 864 residential units, 153 EWS units and 9 commercial units. Possession is scheduled for August 2030. You can confirm the registered details on the Haryana RERA portal before booking.
Is Sector 36A Gurgaon a Good Place to Buy a Home?
Sector 36A is a developing locality on Dwarka Expressway with growing residential and commercial activity. It offers modern infrastructure and a calmer environment than the older parts of Gurgaon, with good access to the expressway and CPR. For buyers looking for premium apartments with space, greenery and strong connectivity, Max Estate 360 Sector 36A is a strong option.
Why Buy Apartments in Max Estate 360?
- Premium 3 and 4 BHK homes of 2,611 to 3,531 sq. ft.
- Prime location at the Dwarka Expressway and CPR confluence
- Wide range of wellness and sports amenities
- Smart-home and safety features in every residence
- IGBC Platinum pre-certified green design
- RERA-registered project by Max Estates
- Possession scheduled for August 2030
Choose Your Perfect Floor Plan
Explore thoughtfully designed layouts with spacious rooms, modern amenities and comfortable living spaces.
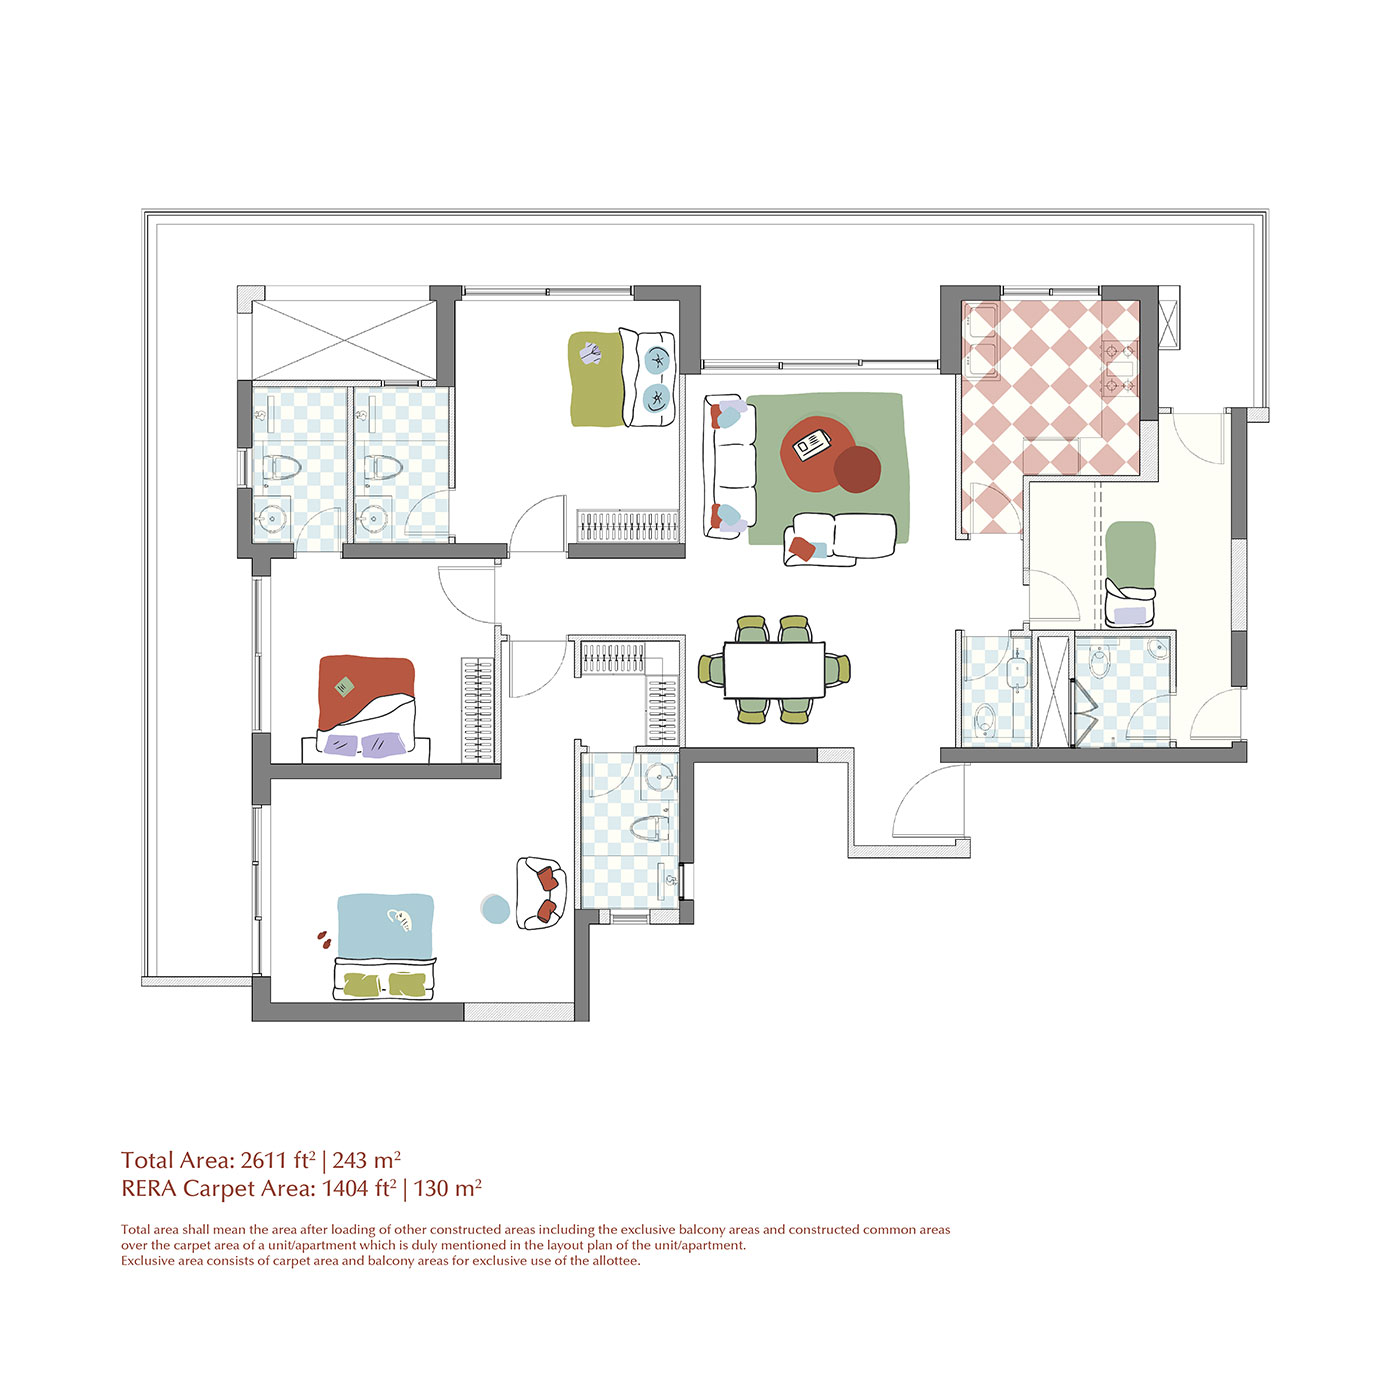 3 BHK
3 BHK
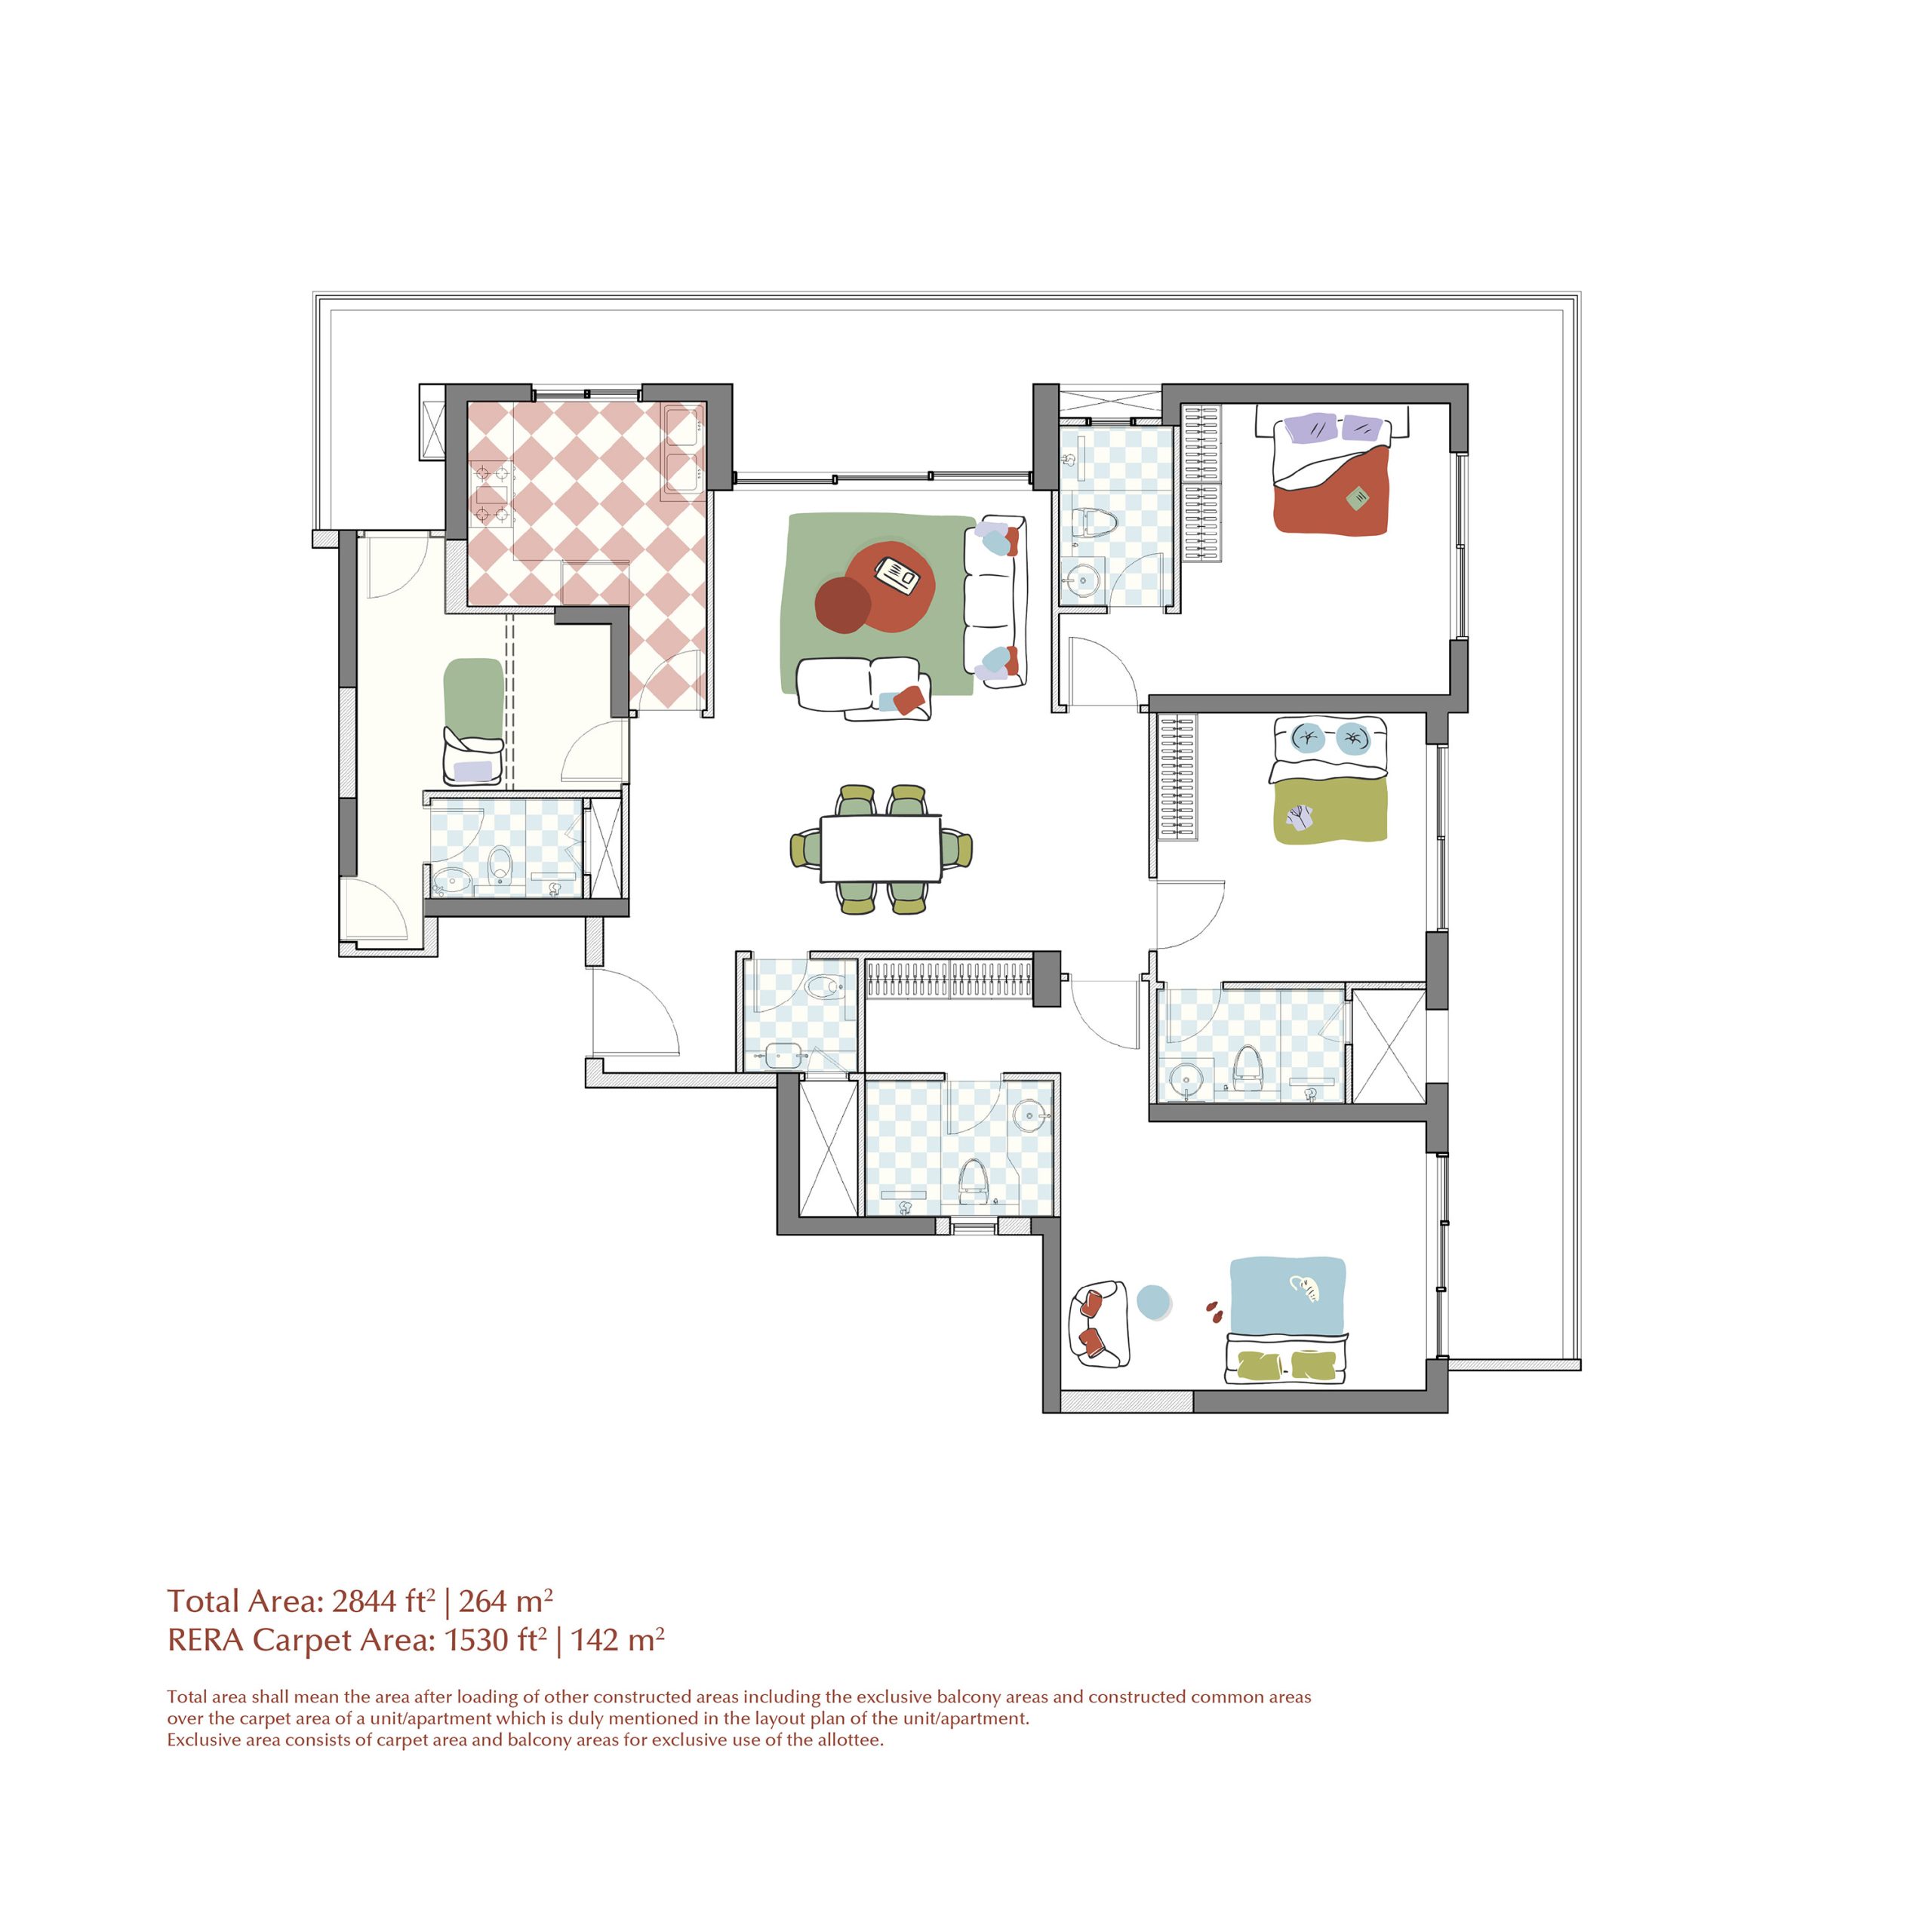 3 BHK - Type A
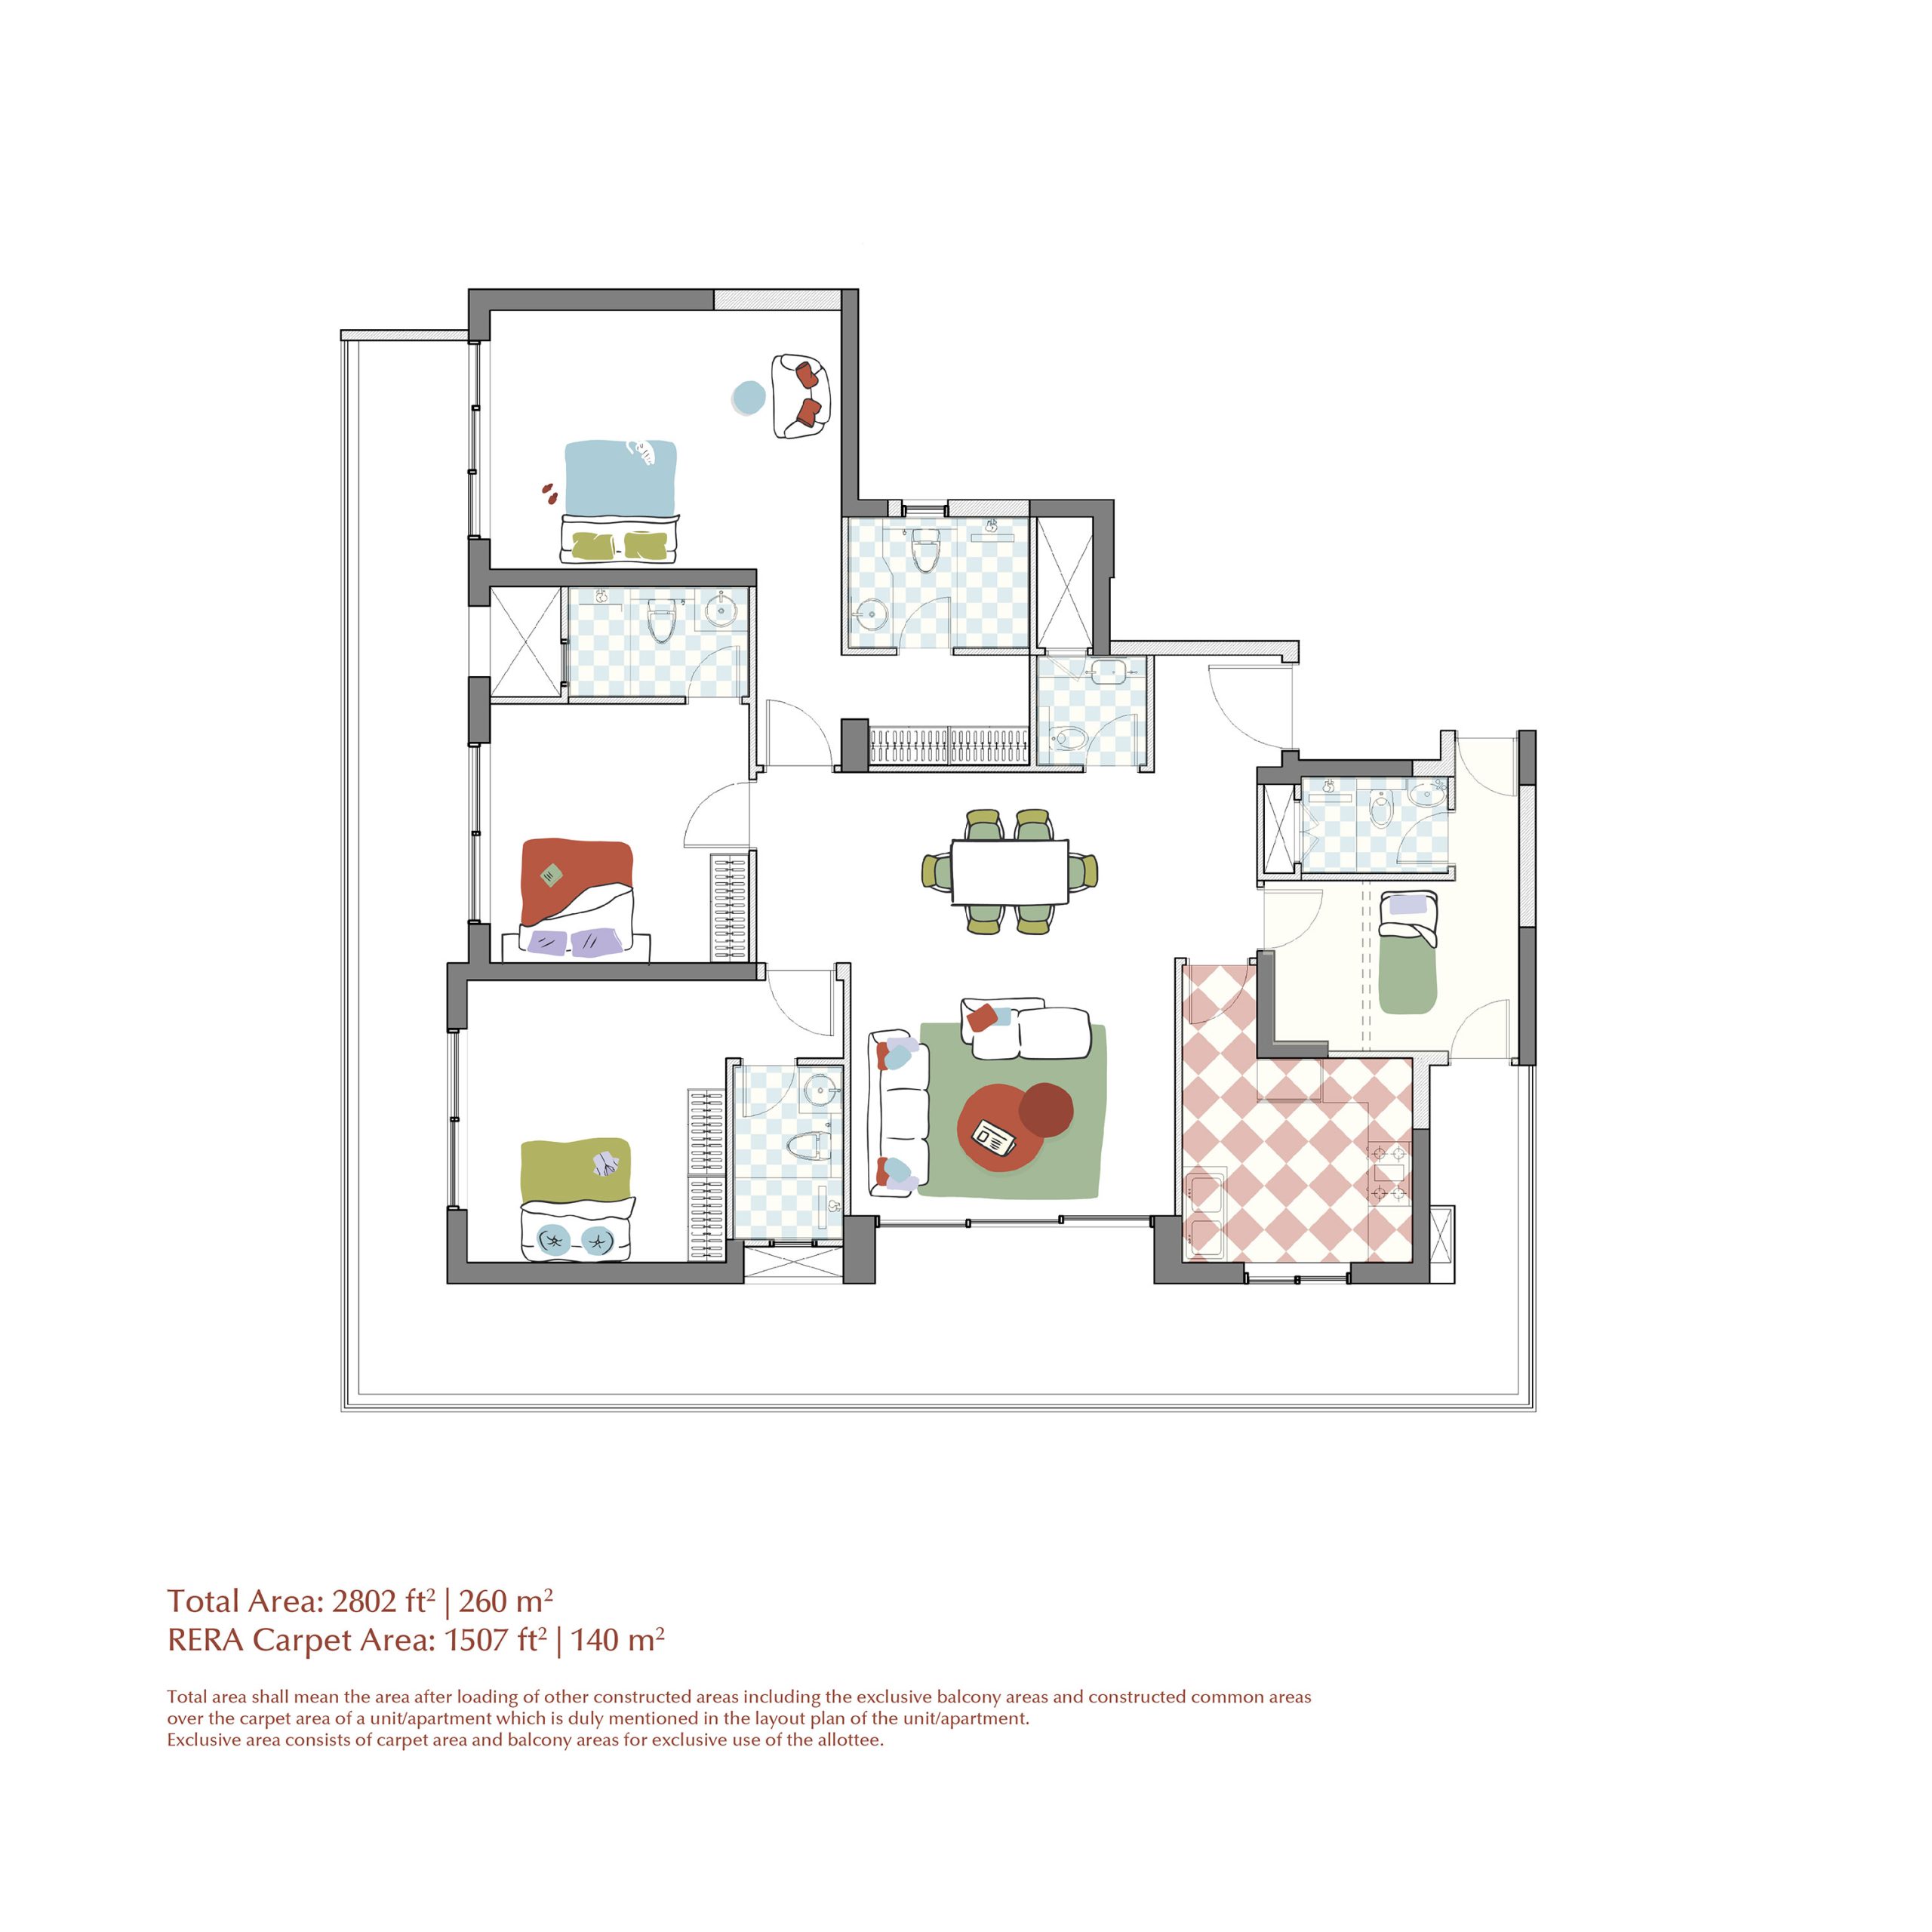 3 BHK - Type B
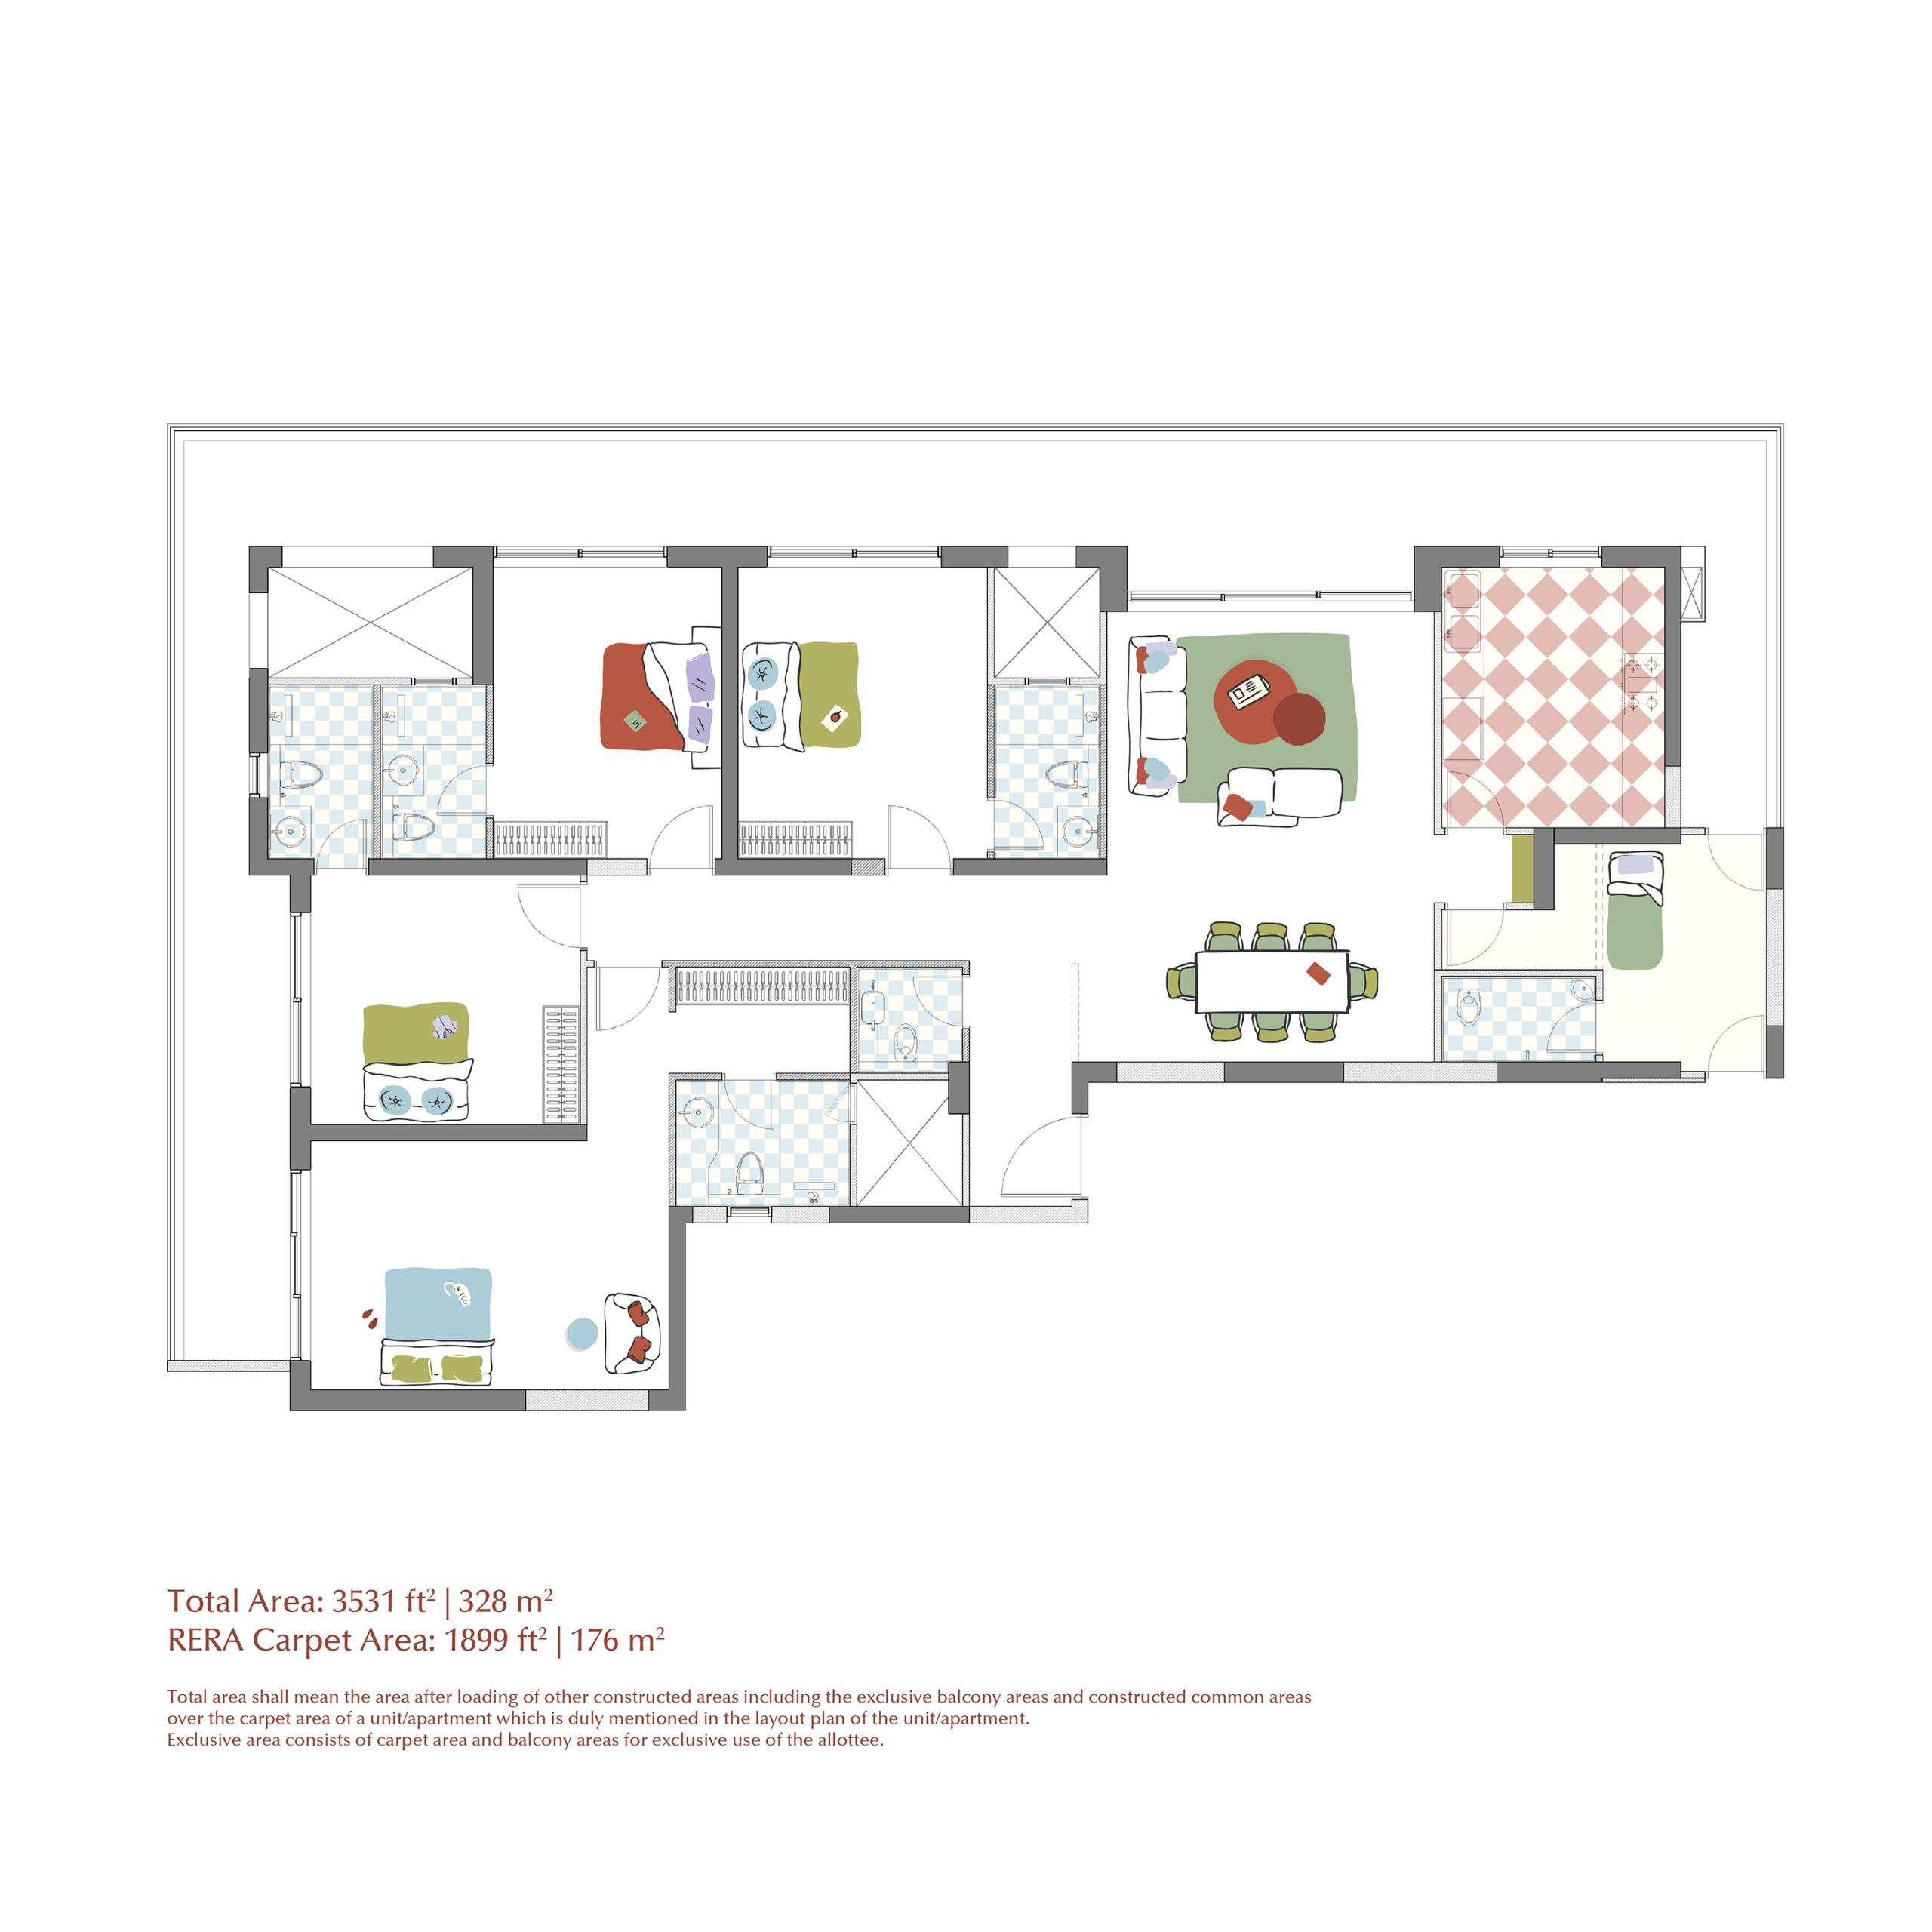 4 BHK
4 BHK
Everything You Need
Enjoy thoughtfully designed amenities that make your everyday lifestyle comfortable, convenient and luxurious.
Hospital
Intercom facility
Airport
Shopping Center
Parking
Gardens
Indoor Games
Out Door Games
Mini Theater
Club House
Security Guard
GYM
wifi
CCTV
Swiming Pool
Kids Play Area
Plans & Layout
Explore the location, site layout and master plan of the project.
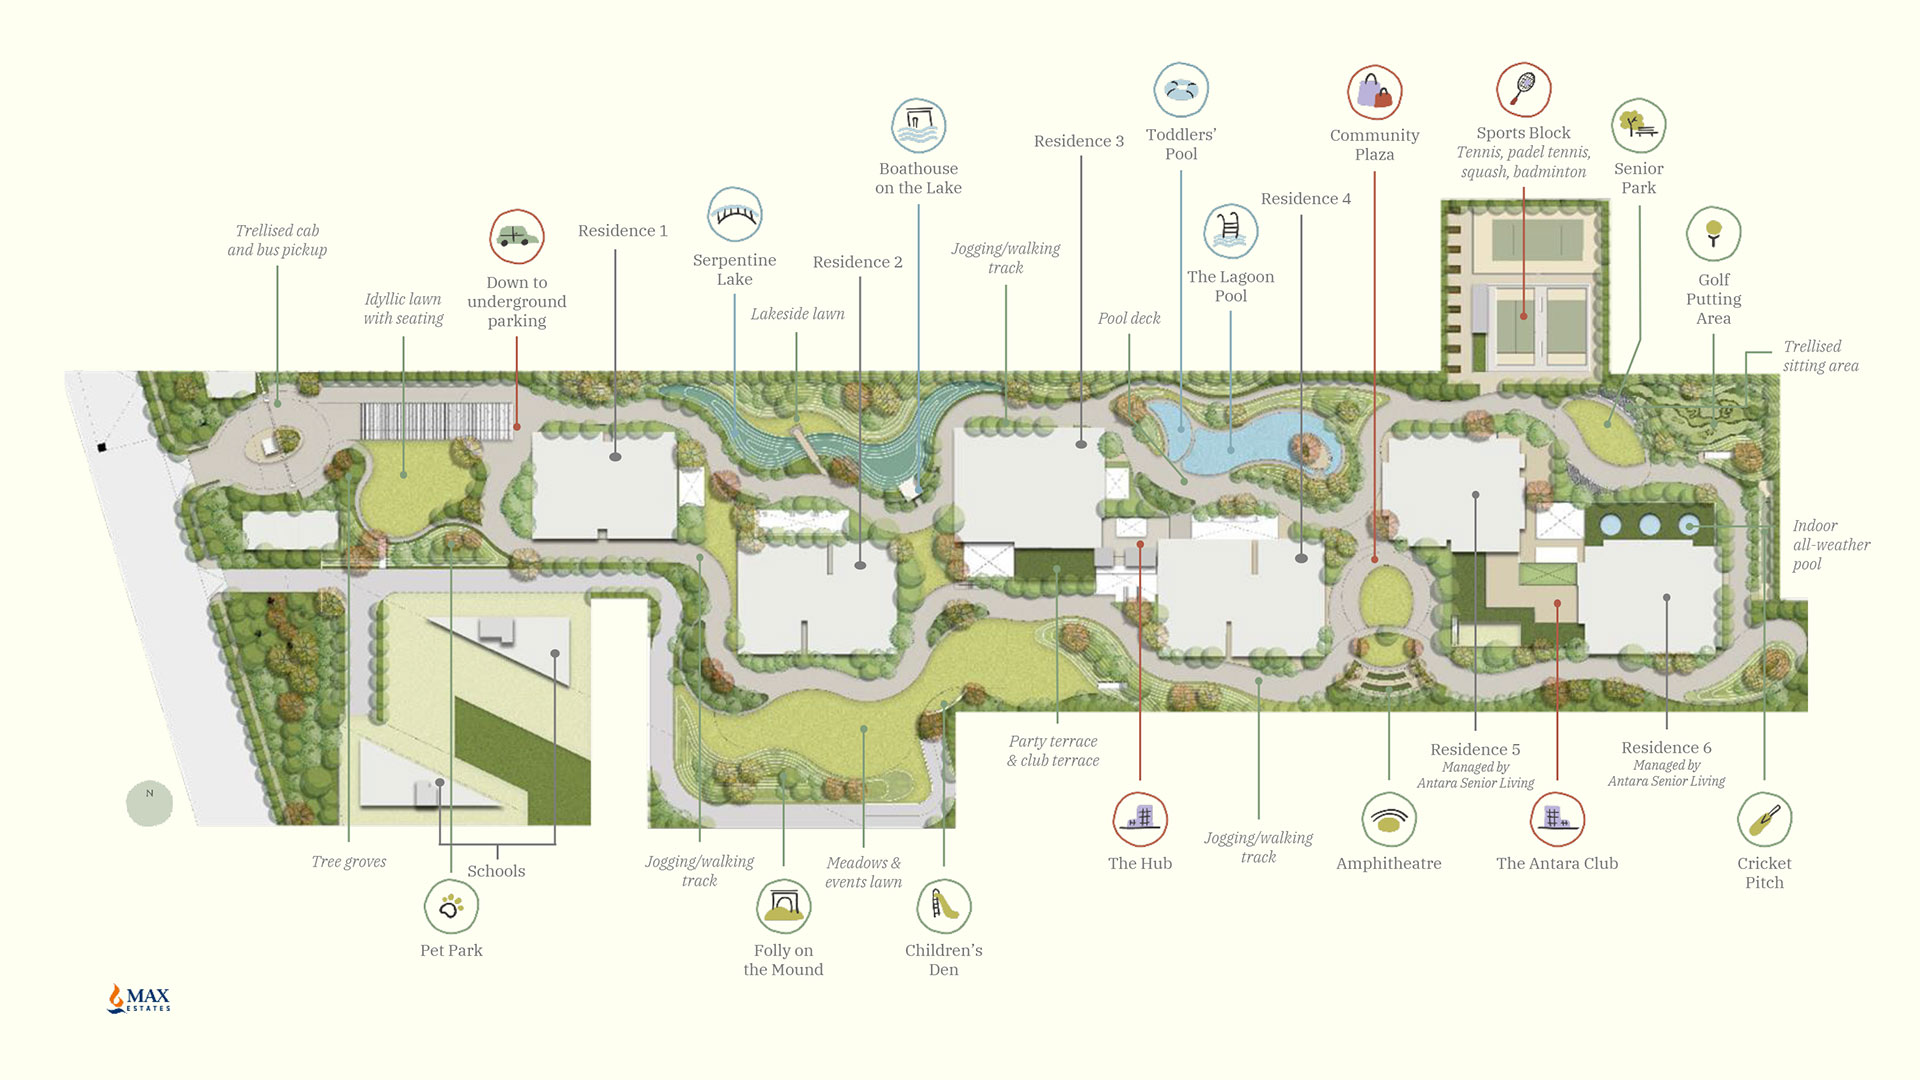
Site Plan
View complete site layout
Showcase of project
Location Map
Explore the location, site layout and master plan of the project.
Nearby Connectivity
Strategically connected to key destinations, making travel and transportation quick and convenient.
Max Estate 360 Gurgaon
Sector 36A, Gurgaon
Disclaimer: This website is an independent property information platform operated by an authorized real estate channel partner and is created to assist buyers with project information, site visit support, pricing updates, and sales enquiries. It is not owned, operated, or maintained by Max Estates or any of its subsidiaries.